Nordu Extensions
Nordu
Home extensions and garden rooms, Nordic in inspiration, designed and built for Scotland.
What is Nordu?
We build the space you need. More room at home, or a new space in the garden.
Most people think that means two projects. A builder for the extension. Someone else entirely for the garden.
Nordu is one system for both. Thirty years of design and construction experience, built upon a modular architectural grid. The same airtight envelope. The same precision manufacturing. The same detailing, whether it's attached to your home or standing in your garden.
The Nordu system
A level, load bearing base on ground screws. No concrete pour and no curing time.
The structural frame. Everything is a multiple of 1.2 metres, engineered once and built to the same drawing every time.
Floor, walls and roof built as one continuous sealed layer, unbroken around the whole building.
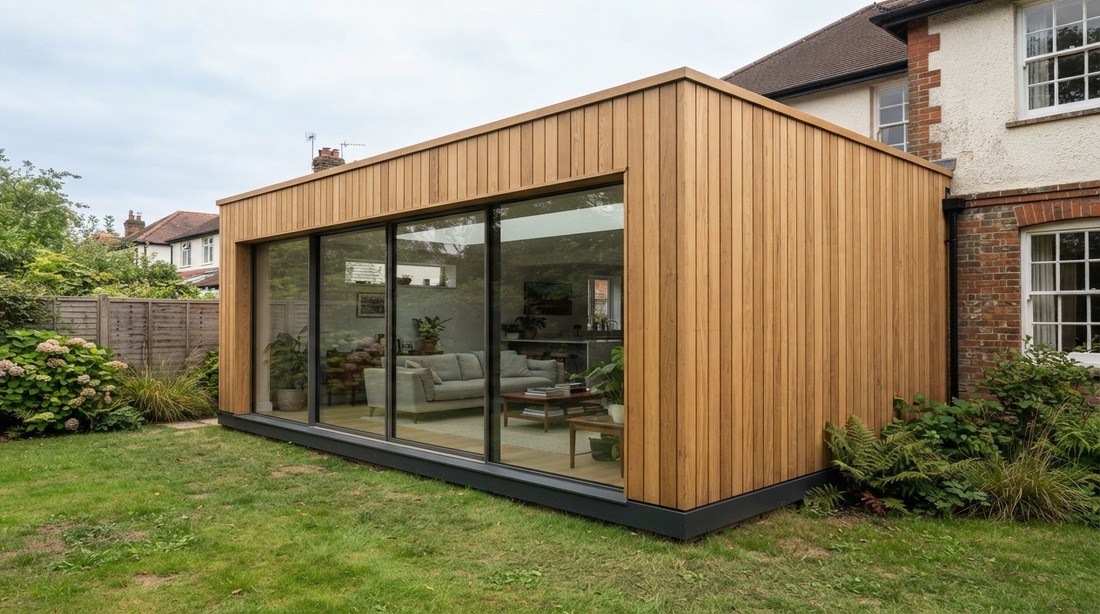
Three external finishes. Timber, composite and smooth render, each specified for Scottish weather and detailed to age well.
The fixings, junctions and sequence that put it together on site. Every connection is designed in advance.
Nordu Extensions
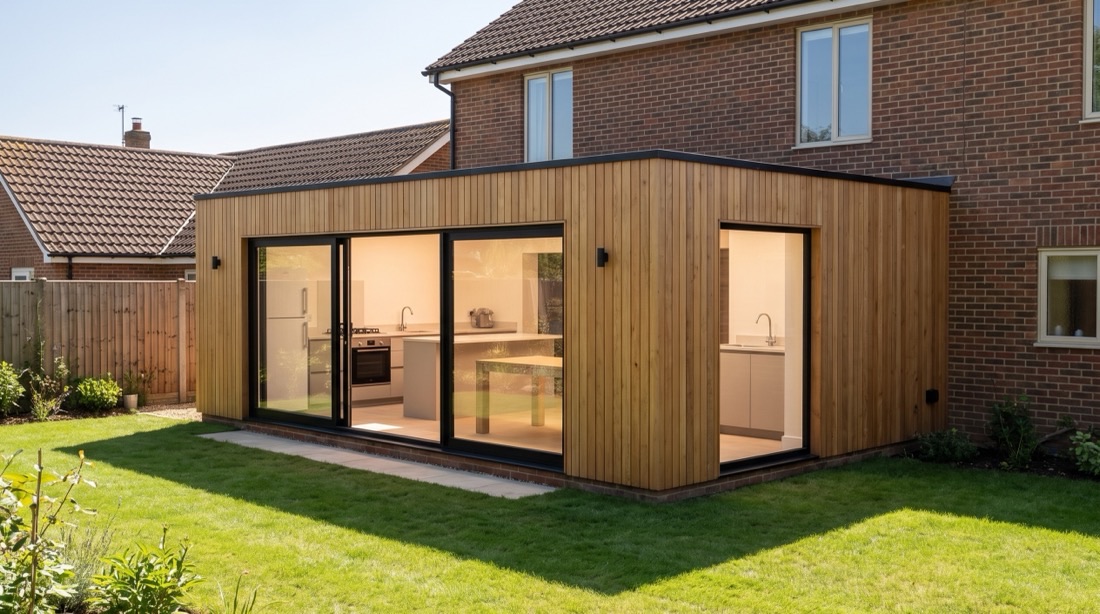
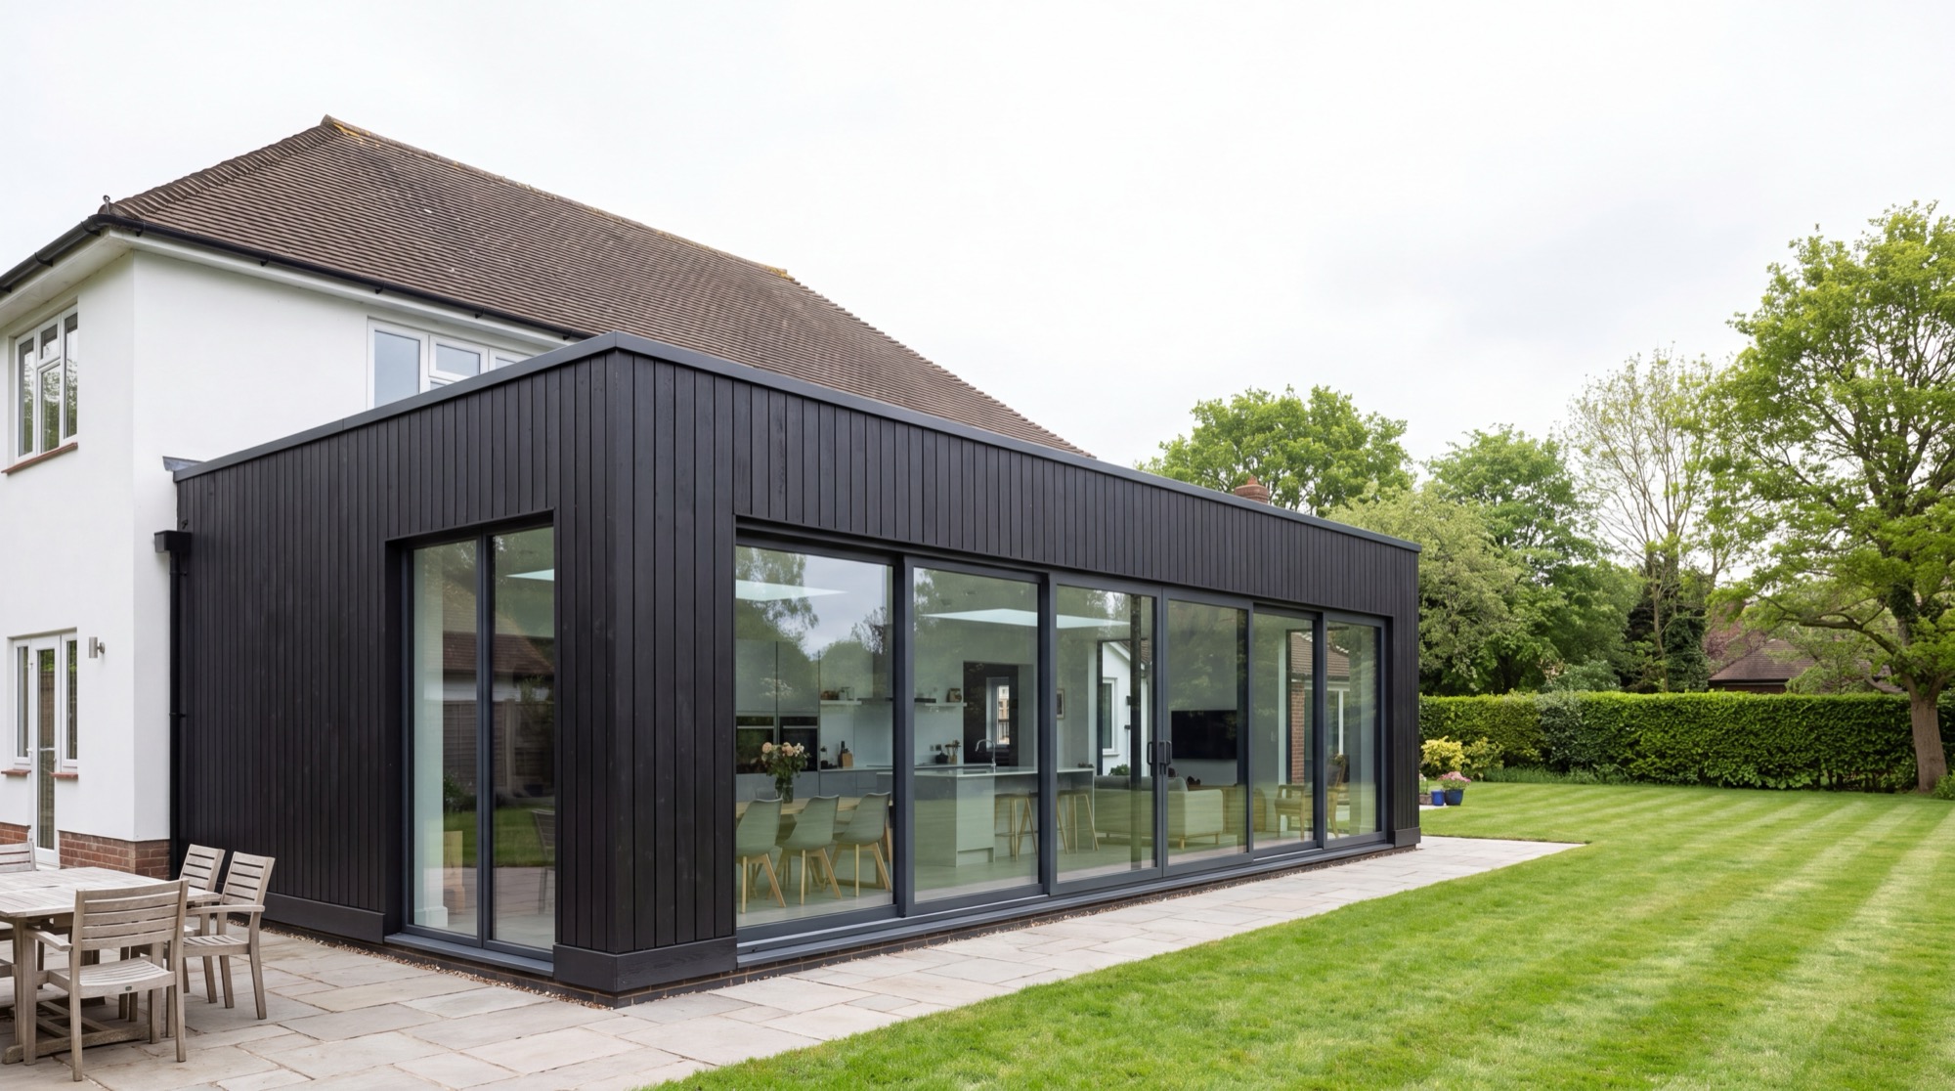
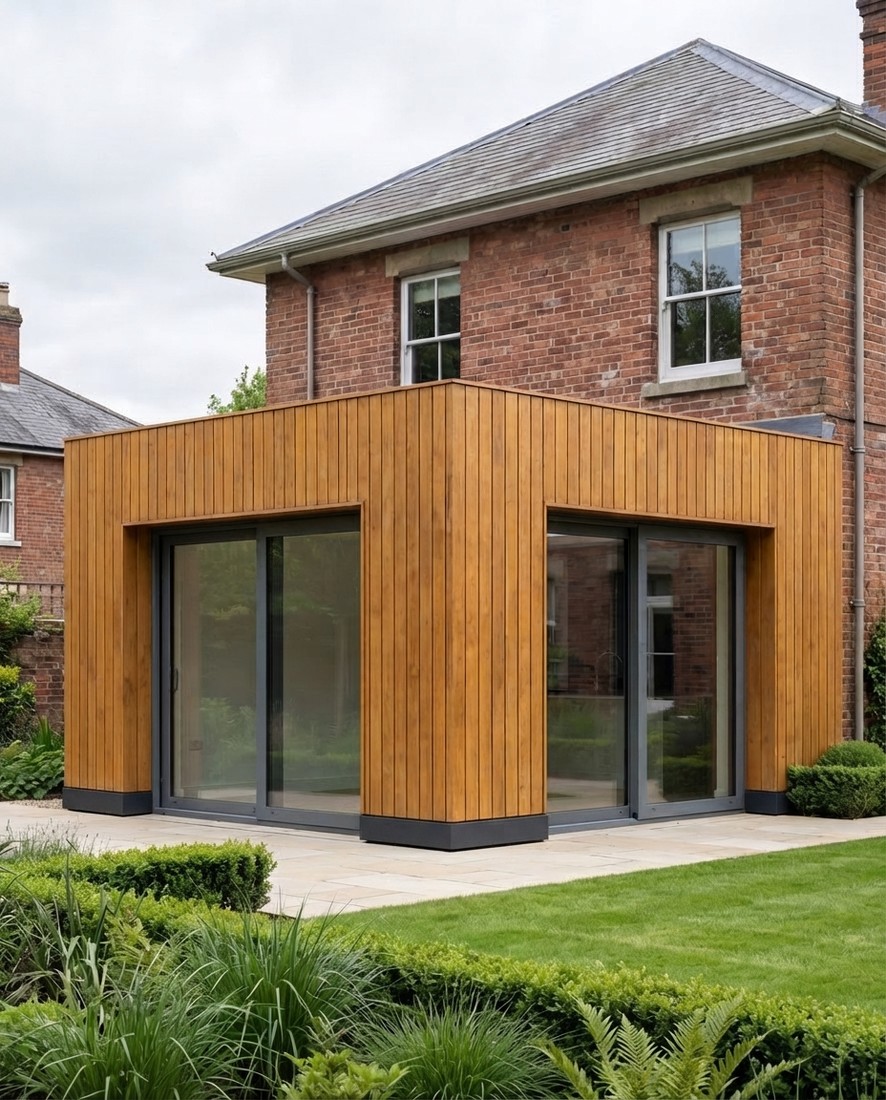
A Nordu extension adds the room you actually need to the home you already have.
Nordu Garden
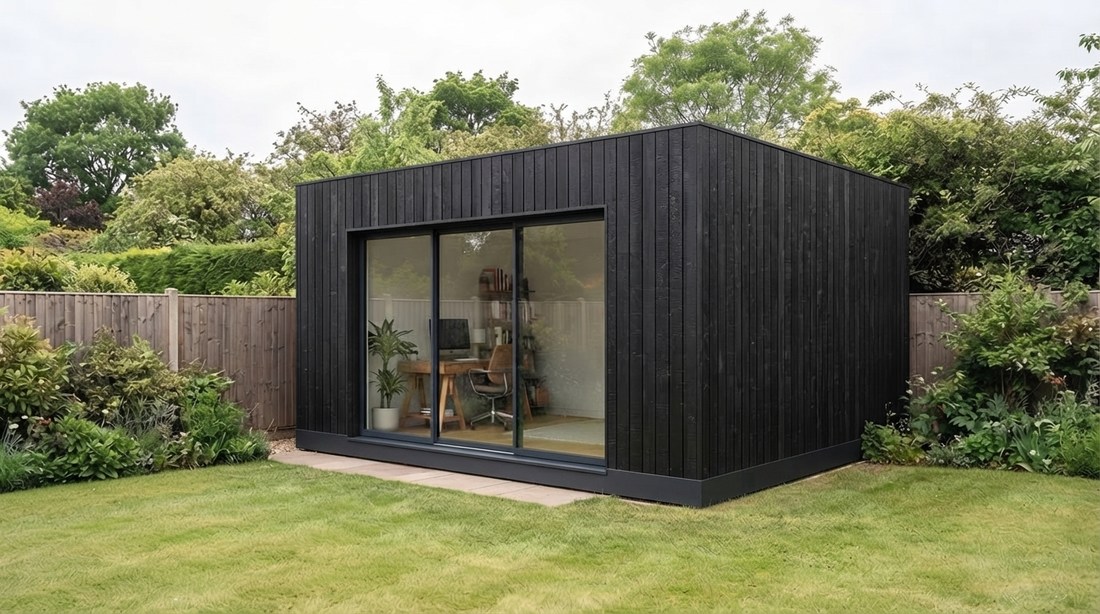
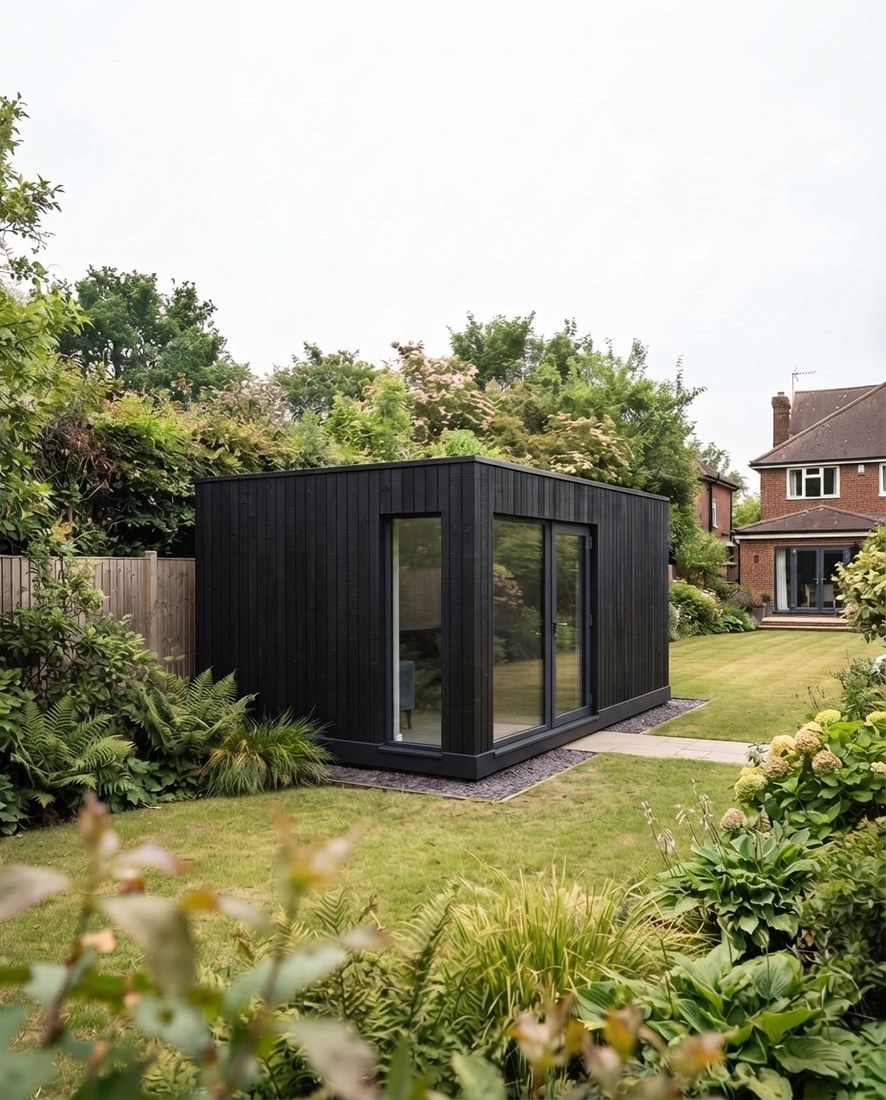
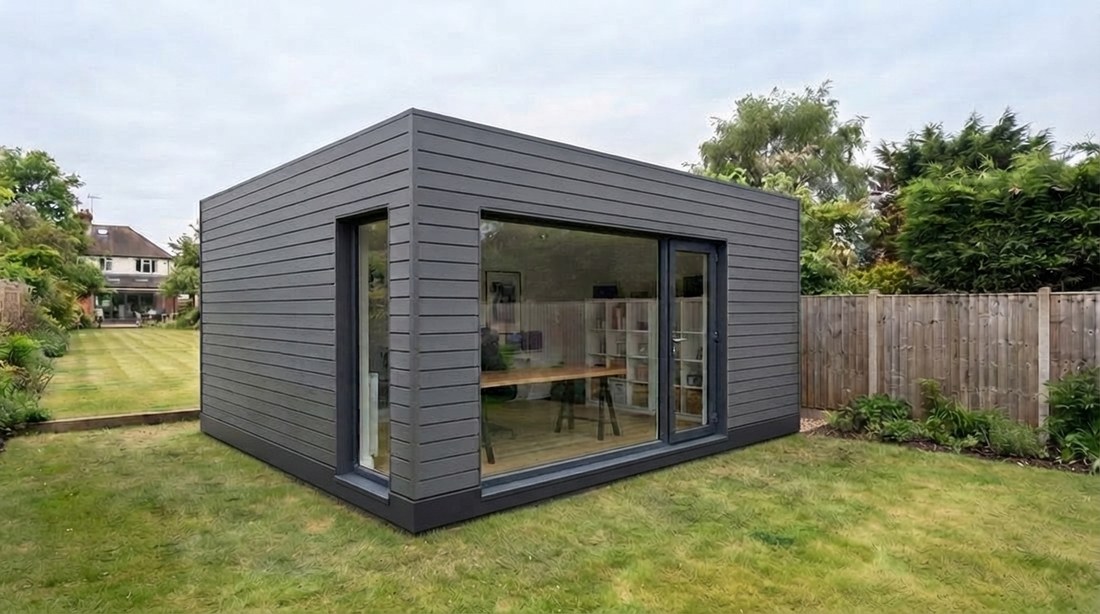
A separate building at the bottom of the garden, insulated and finished for year round use. Warm in winter, cool in summer.
Customise your space
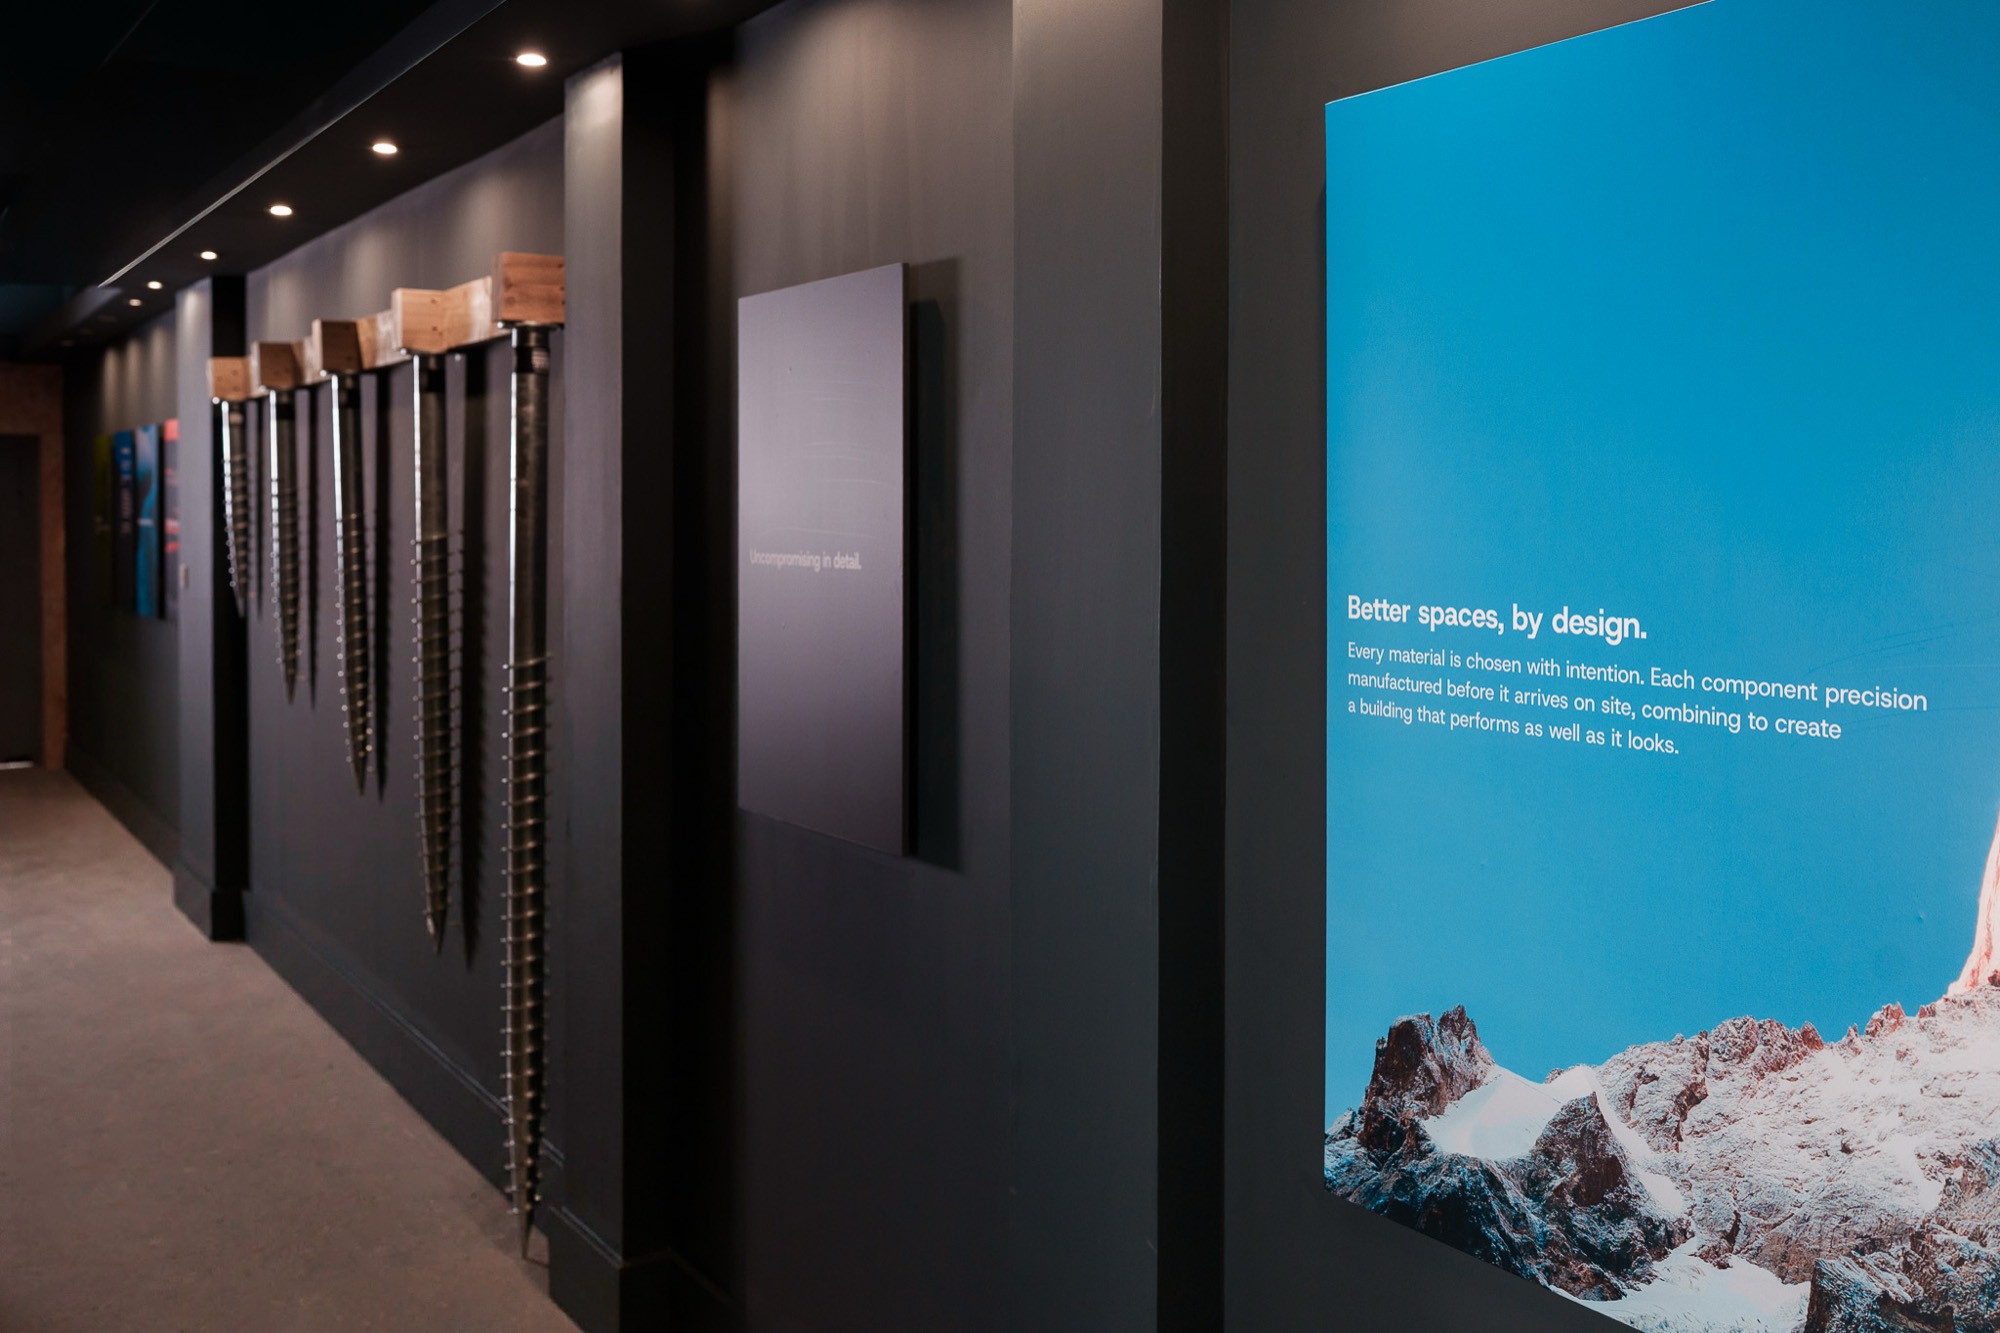
By appointment only
We build across Glasgow and the Central Belt.
Visit our Glasgow showroom today.
Nordu Extensions
Nordu Garden
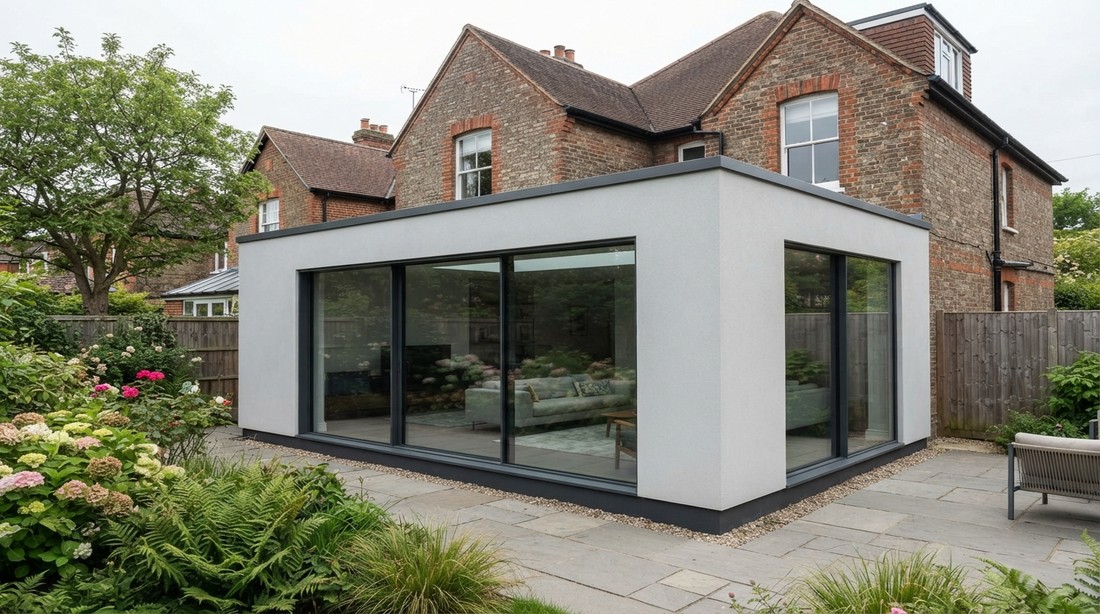
Nordu Extensions