Mist lying across a hillside of spruce and pine at first light, the far
                treeline disappearing into cloud.

About

Nordic in inspiration. Made for Scotland.

A better option.

If you want more space in Scotland, you usually get offered one of two things. A traditional extension, built outdoors over months, at a price that moves while it is being built. Or a lightweight garden building that looks good in May and is unusable by November.

Nordu exists because there was a third answer. Design the building properly once, engineer it around a fixed grid, make it indoors where the tolerances can be controlled, and assemble it on site in days.

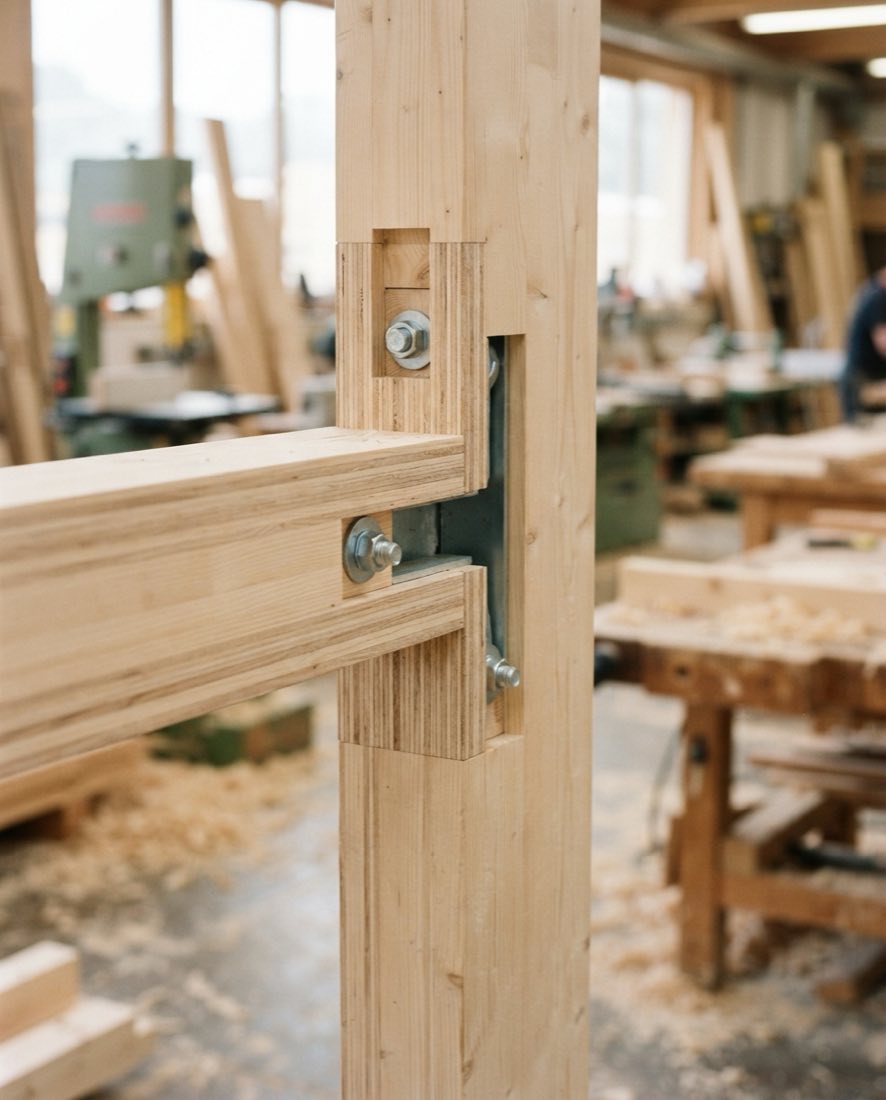
A machined timber connection fixed with galvanised steel, the cut faces crisp.

Two disciplines, one building.

Most companies in this market are strong at one of these and buy in the other. We do both in house, which is why the detailing survives contact with production.

Design

An architectural background, working to a defined set of principles rather than starting fresh each time. The flat roof, the flush fascia, the slim glazing and the material palette are decisions that were made once and are held to on every building. That is what makes a Nordu space recognisable, and it is what keeps the quality consistent as we build more of them.
Manufacturing

A precision manufacturing background rather than a general building one. The difference shows in the tolerances. Panels are made to the millimetre, checked before they leave the factory, and designed to go together in a known sequence. Site work becomes assembly rather than problem solving.

Nordic design. Scottish homes.

Nordic architecture gets copied badly. A pale timber box with a flat roof dropped into a Scottish garden usually looks like it was imported from a catalogue, because it was designed for a different climate, a different plot size and a different set of building regulations.

We take the thinking rather than the styling. Buildings that hold heat. Buildings that are honest about what they are made from. Buildings where the details are quiet and the proportions do the work.

Then we design them around Scottish realities. Narrow plots and shared boundaries. Scottish rain and wind driven damp. Permitted development limits and building warrants. A Nordu building is designed in Scotland, for Scottish homes.

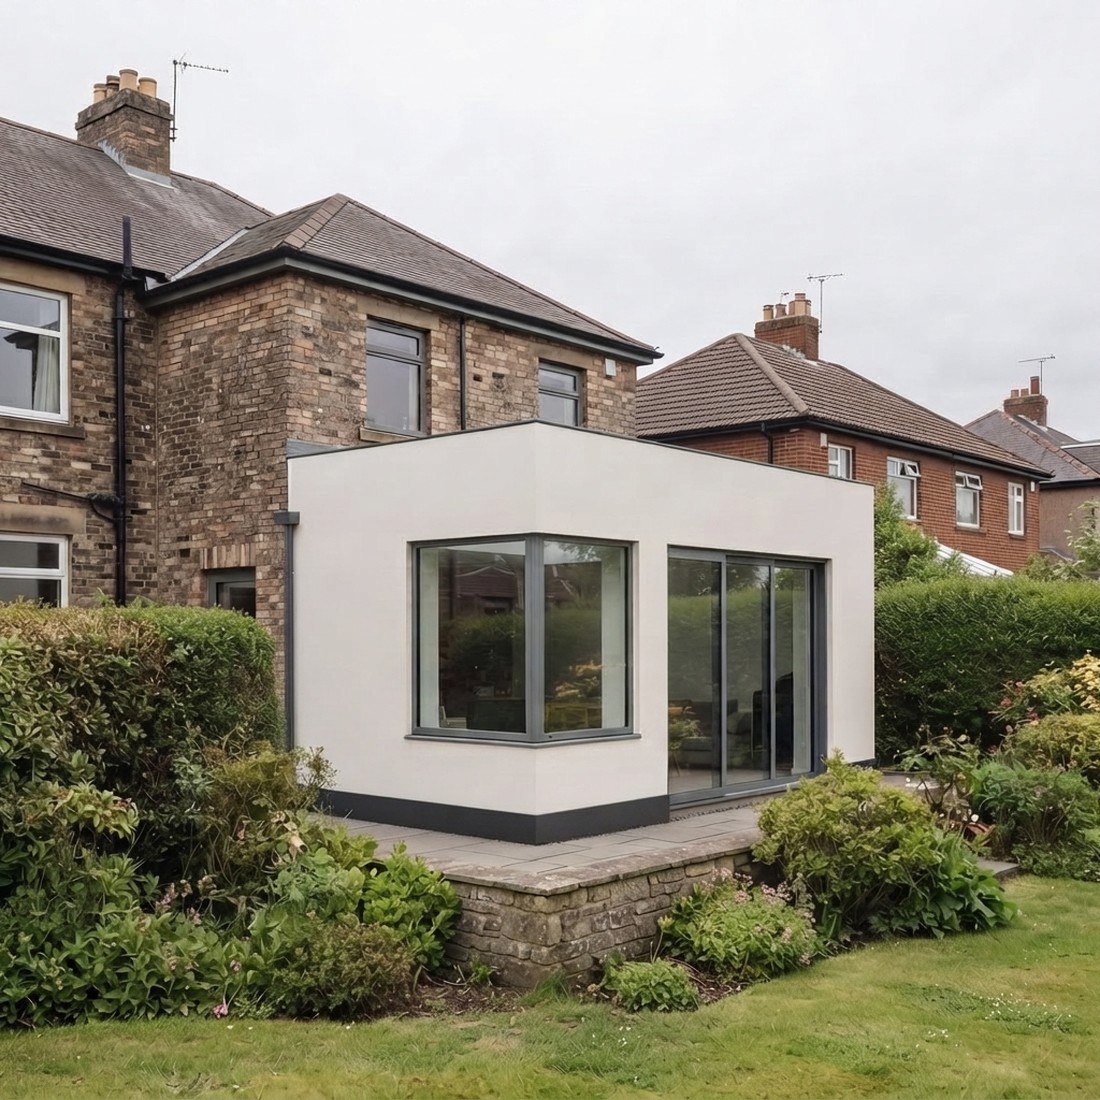
A rendered Nordu extension on a 1930s brick semi in a Scottish suburban street.
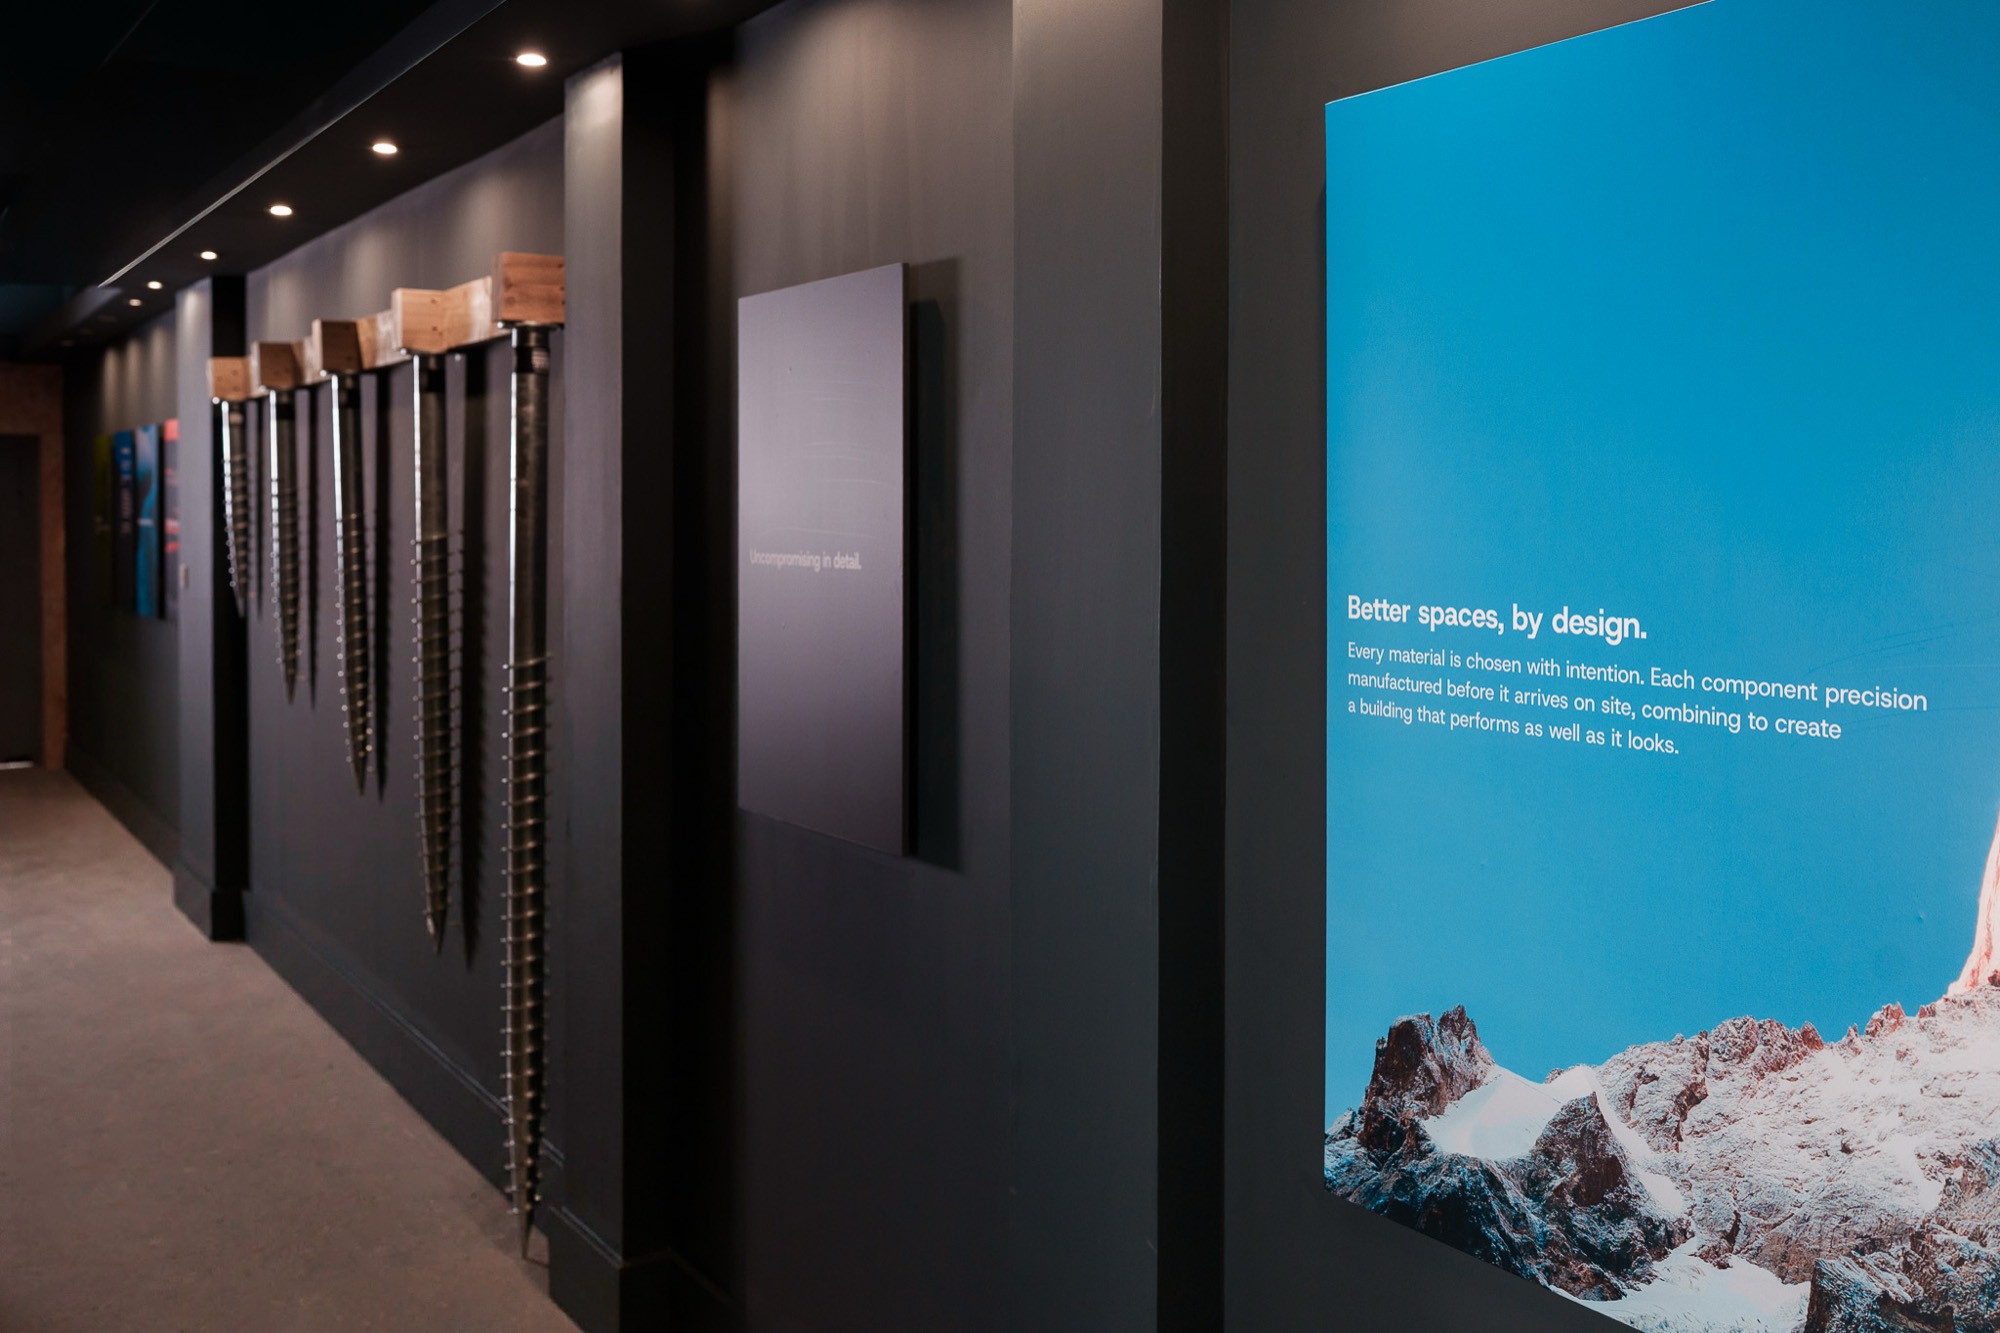
Inside the Nordu showroom near Glasgow, with ground screw foundations
                  displayed along a dark wall beside a lit graphic panel.

By appointment only

Discover what makes Nordu different, in person.

Visit our Glasgow showroom today.