The Nordu System

One system. Two applications.

Nordu Extensions and Nordu Garden are not two different products. They are the same building system, set out on the same grid, made on the same line. One attaches to your house. The other stands on its own. Everything behind the cladding is identical.

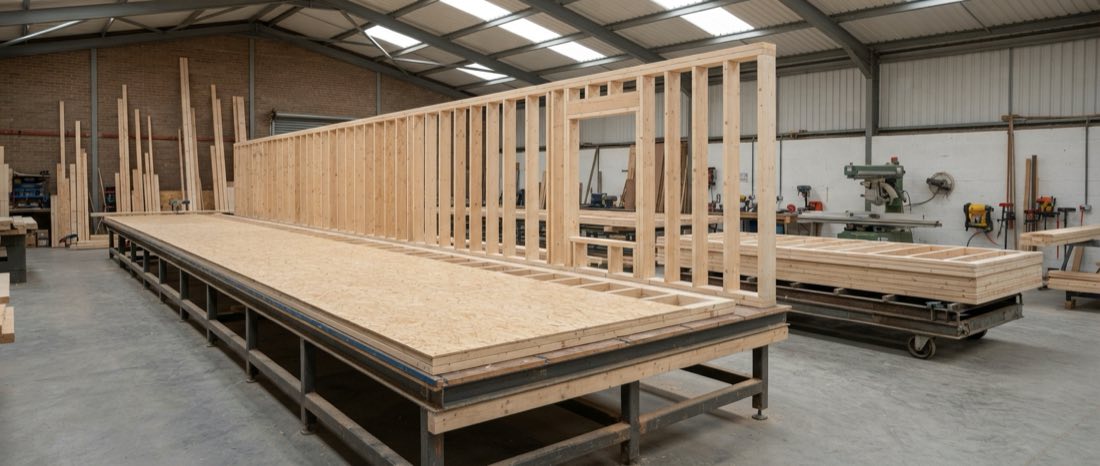
A Nordu wall panel being built flat on the assembly table, its studs at a regular repeating spacing, part sheathed and part still open frame.

The grid

Built on a modular architectural grid.

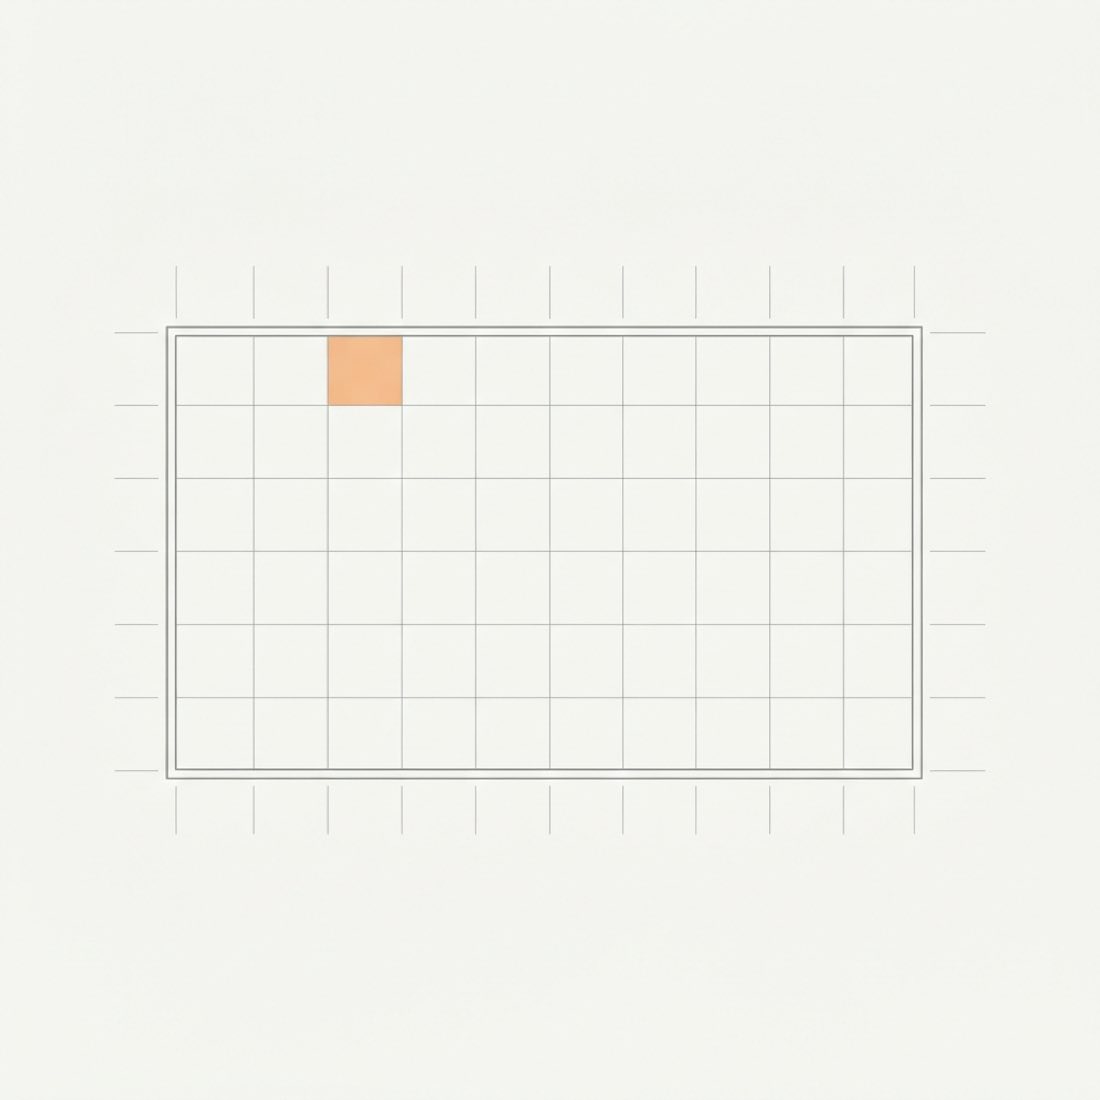
Every Nordu building sits on a 1.2m grid. Width, depth, wall panels, glazing openings. All of it.

That decision is what makes everything else possible. Panels are manufactured to known sizes, not cut to fit on site. Sheet materials are used with almost no waste. A wall built this week matches one built last year. And because every size is known in advance, each component is engineered once and repeated with precision, not re-worked on every project.

A plan diagram of a building footprint set out on a regular square grid, with one module highlighted.

Sealed, not just insulated.

Insulation only works if air is not moving through it. Most buildings lose a surprising amount of heat not through the walls themselves but through the gaps around them. Around the joists, behind the sockets, at the junction where the roof meets the wall.

A Nordu building is made as one sealed box. The airtight layer runs continuously around floor, walls and roof, and the junctions where it would normally be broken are designed and taped in the factory rather than improvised on site.

What that means day to day is simple. The building holds temperature. It costs very little to heat. It stays quiet. And it does not get that cold draught across the floor that most extensions have by their second winter.

  • Continuous insulation with no cold bridges at the junctions
  • Airtight layer sealed in factory conditions, then checked
  • Mechanical ventilation so a sealed building still gets fresh air
  • High performance glazing as standard
Five elements in every Nordu build.

01

Foundation

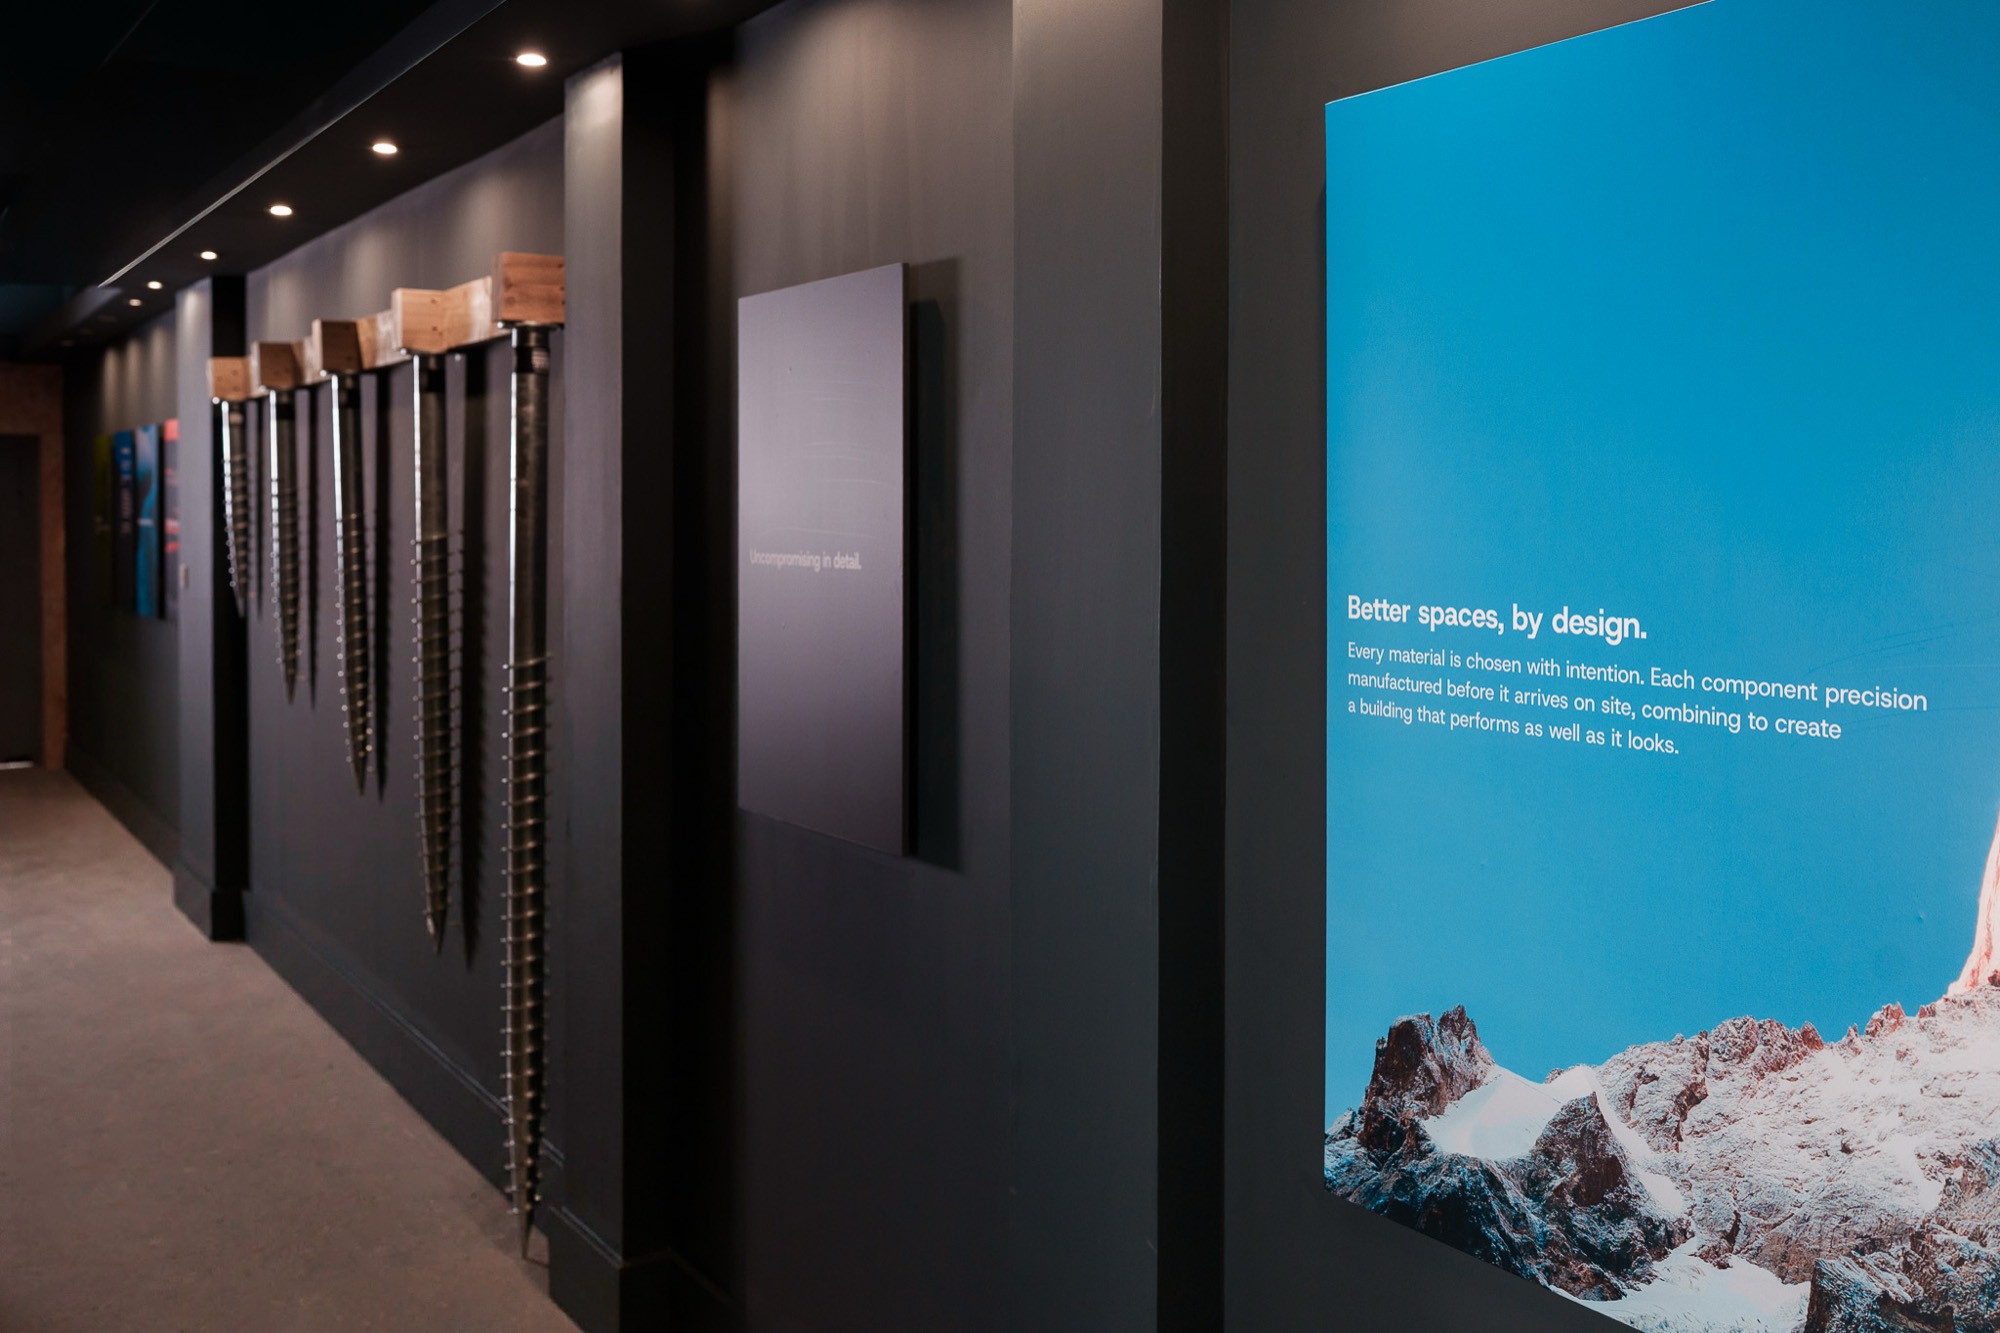
A level, load bearing base on ground screws, set out to the grid. Driven into the ground rather than poured, so there is no concrete curing time and far less excavation. It is prepared while the building itself is being made indoors, so the two happen in parallel.

02

Grid

The structural frame. Engineered once for each span on the 1.2m module, then built to the same drawing every time. This is what carries the roof and holds the openings square.

03

Envelope

Floor, walls and roof built as one continuous sealed layer, with the insulation and the airtight barrier running unbroken around the whole building. Not a frame with insulation added afterwards.

04

Materials

Three external finishes. Timber, composite and smooth render. Each one is specified for Scottish weather and detailed to age well rather than to look new for a single summer.

05

Assembly

The fixings, junctions and sequence that put it together on site. Every connection is designed in advance, which is why installation is measured in days and not months.

Off site, on time.

A traditional extension is made outdoors, in Scotland, over several months. Ours is made indoors to fixed dimensions and then delivered.

01

Survey and design

We measure the property, confirm what the planning and warrant position actually is, and set your space out on the grid. You see the drawings before anything is made.

02

Applications

We prepare and submit the building warrant, and a planning application where one is needed. This is the part of the programme that varies most, because it depends on the council rather than on us.

03

Manufacture, while groundworks run

Your building is made indoors on the same line as every other Nordu space, measured and checked before it leaves. At the same time your base is being prepared on site. The two happen together, which is where most of the time saving comes from.

04

Delivery and assembly

The building arrives and goes up. Weathertight within days rather than months, so the inside of your house is not open to the weather for a season.

05

Fit out and handover

Electrics, internal finishes, glazing adjustment and any fitted elements. Then landscaping and reinstatement, so the garden is left in a finished state rather than as a building site.

Inside the Nordu showroom near Glasgow, with ground screw foundations
                  displayed along a dark wall beside a lit graphic panel.

By appointment only

Discover what makes Nordu different, in person.

Visit our Glasgow showroom today.