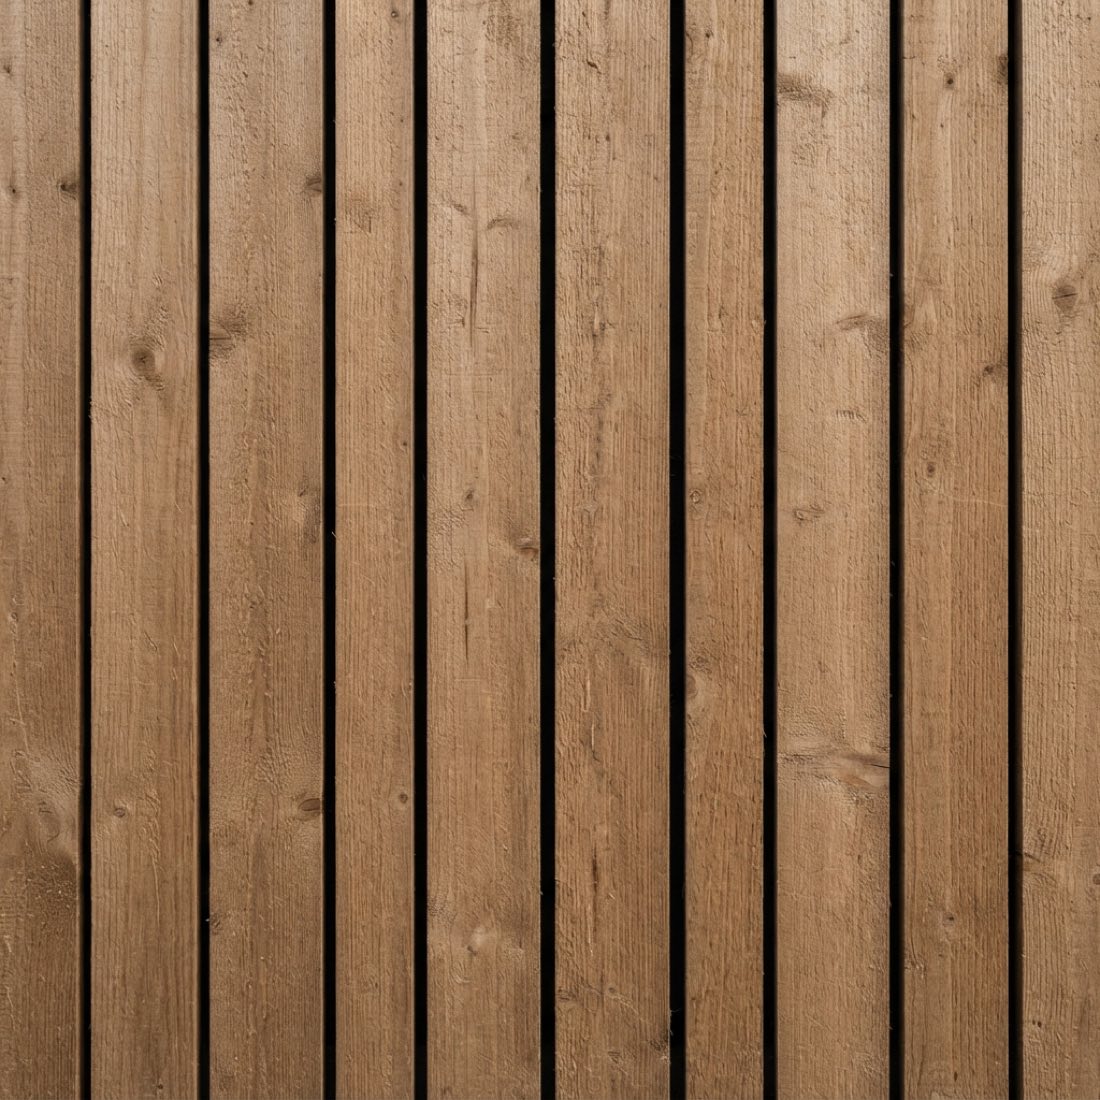
Timber
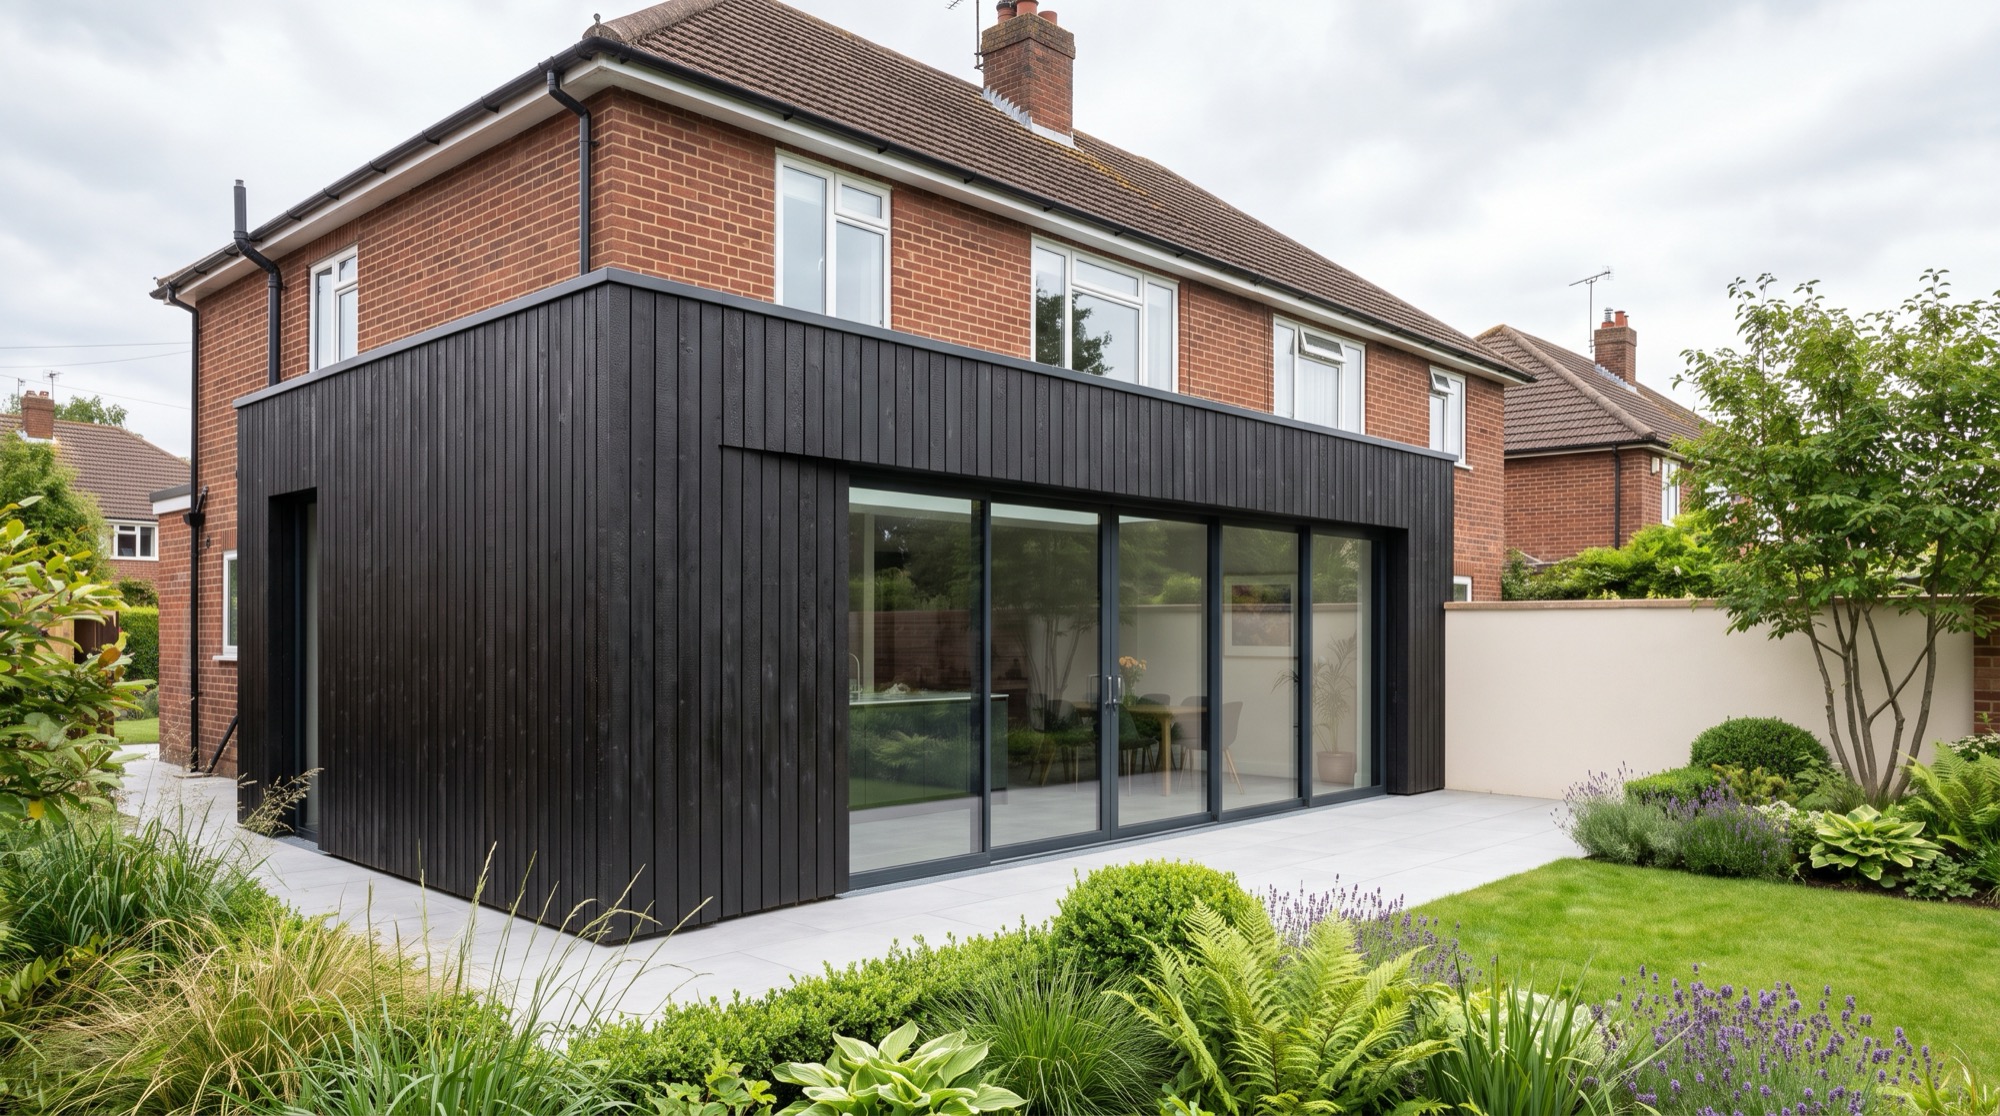
Vertical board on board cladding with a deep shadow gap. Left untreated it weathers naturally. Oiled, it holds its warmth for longer.
Why move?
Most people who outgrow their house do not want to leave it. They like the street, the school and the neighbours. They just need more space. A Nordu extension adds that room to the house you already have, built in a matter of days, not months.

What we build
Every one is built on the same system. The difference is where it sits on your house and how much room it gives you.
Choose the one that fits your house. Price follows the floor area you need.
Porch
Somewhere to leave the coats, the boots and the weather before they reach the kitchen.
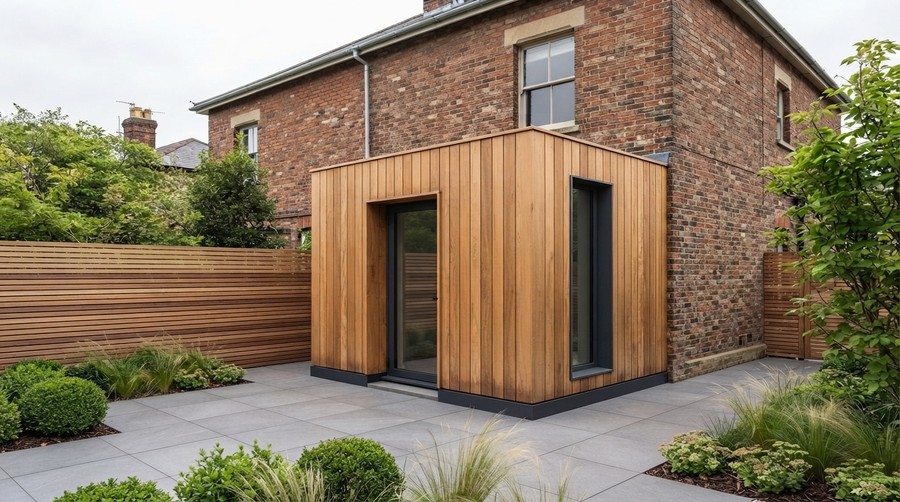
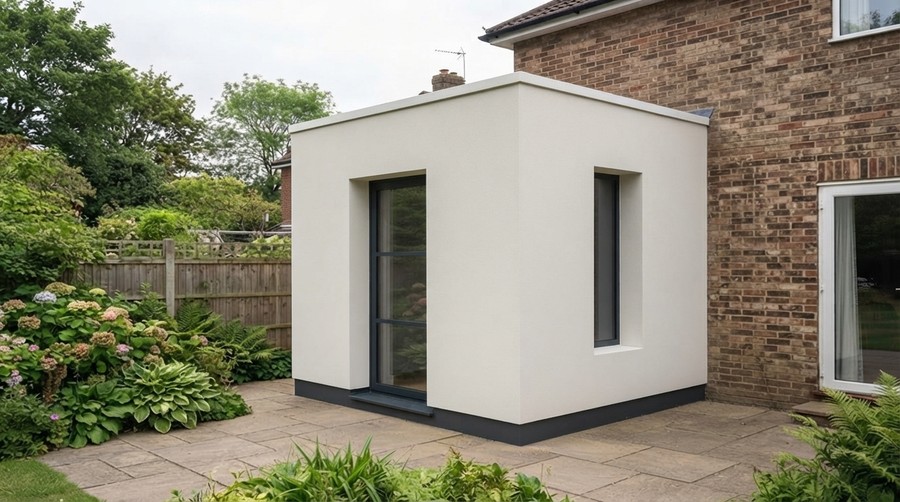
Sunroom
A space to enjoy the Scottish weather no matter the season.
Extension
A Nordu extension gives you the space you need built for whatever you need it to be.
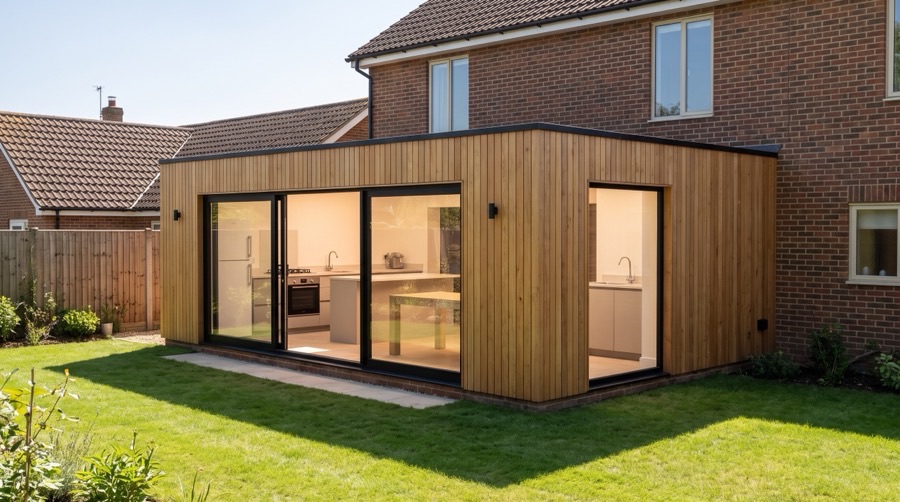
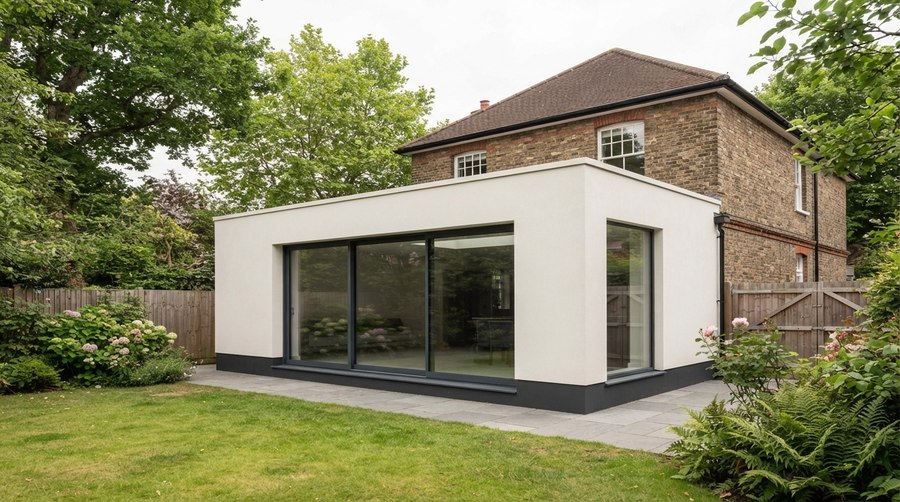
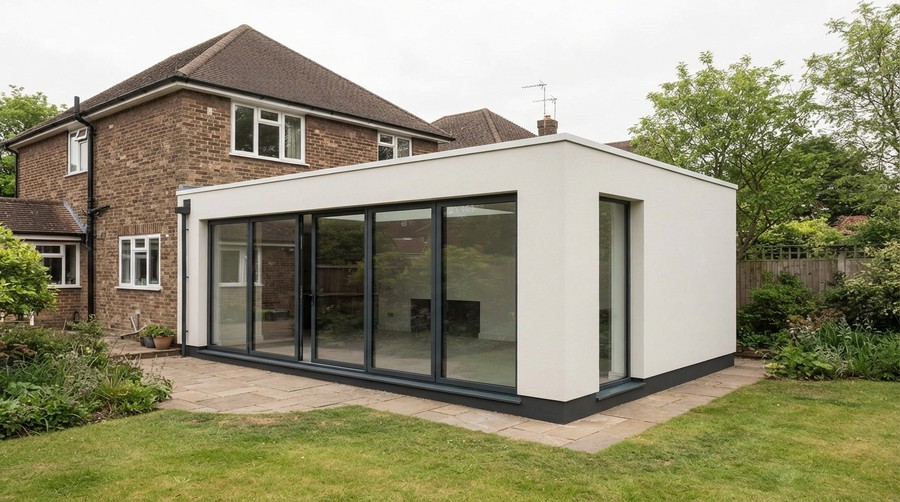
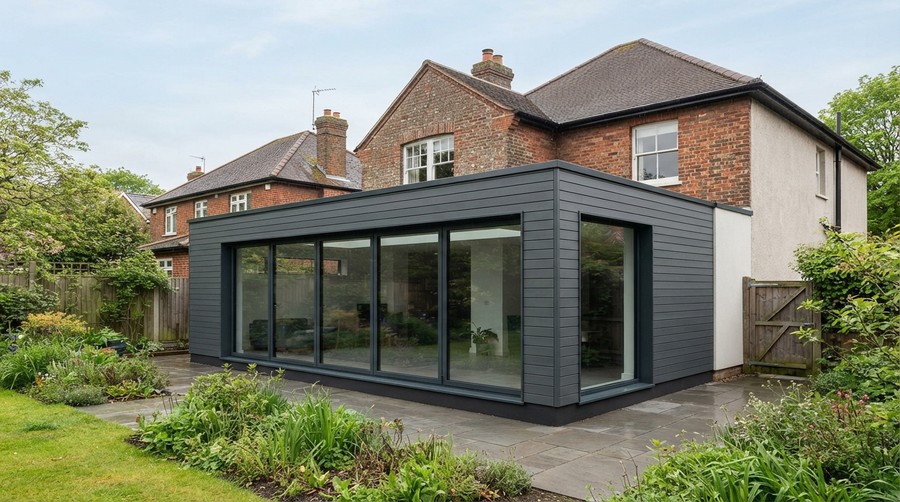
All three sit within the Nordu principles. Which one is right usually comes down to the house it is attaching to.
Vertical board on board cladding with a deep shadow gap. Left untreated it weathers naturally. Oiled, it holds its warmth for longer.

A horizontal wood polymer board. It holds its appearance, handles Scottish weather and never needs treating.
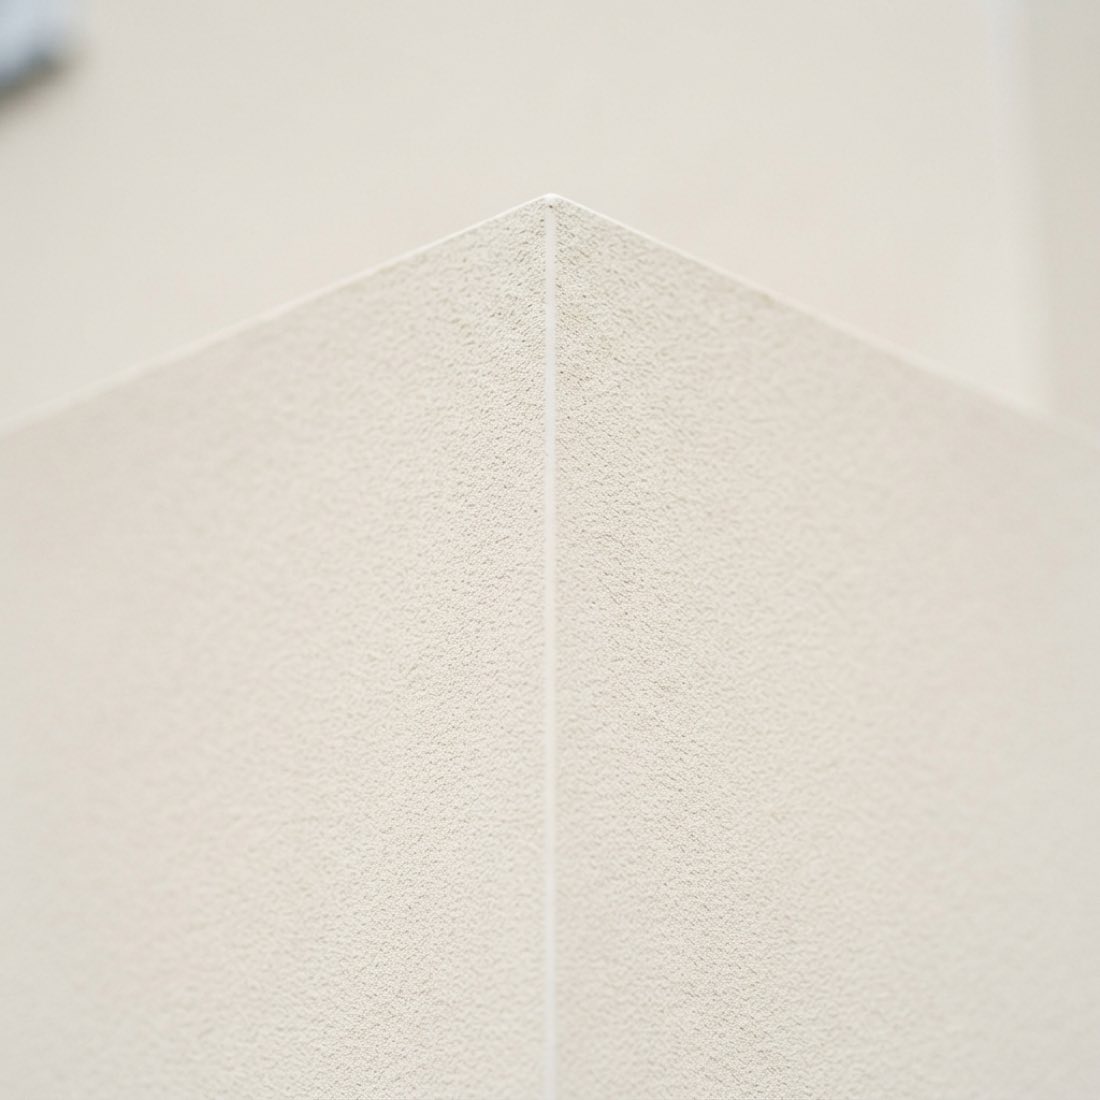
A flat silicone render with sharp reveals around every opening. The quietest of the three. It sits well against traditional stone.
A traditional extension is built from scratch on your property. That means months of trades coming and going, weather delays, and a build quality that depends on the day.
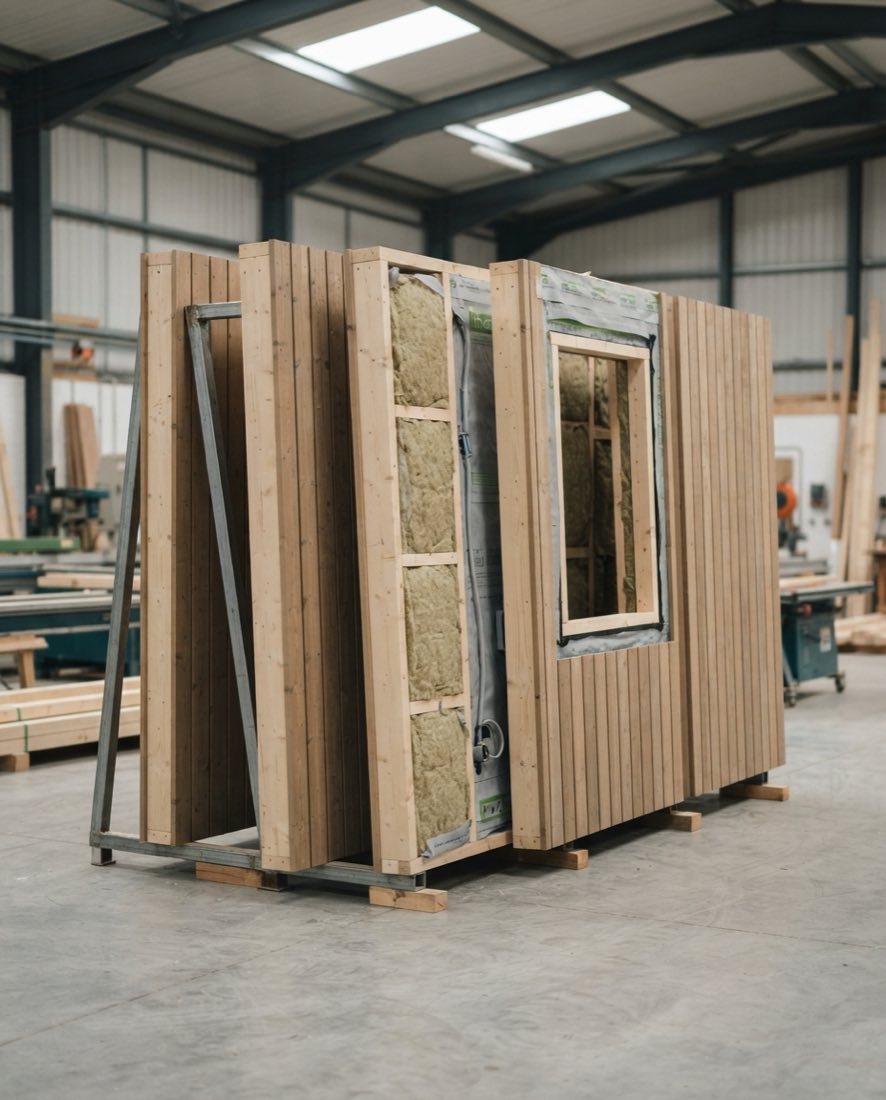
Nordu Extensions are manufactured indoors, to a fixed specification, checked before they leave. Then delivered and assembled, not built from raw materials on your driveway. The difference shows up in three places.
Scotland allows homeowners to extend without full planning permission, up to a point. How much depends on your extension's size, your boundary, and whether your property is listed or in a conservation area.
Most Nordu extensions qualify. We confirm yours at survey, before you commit to anything.
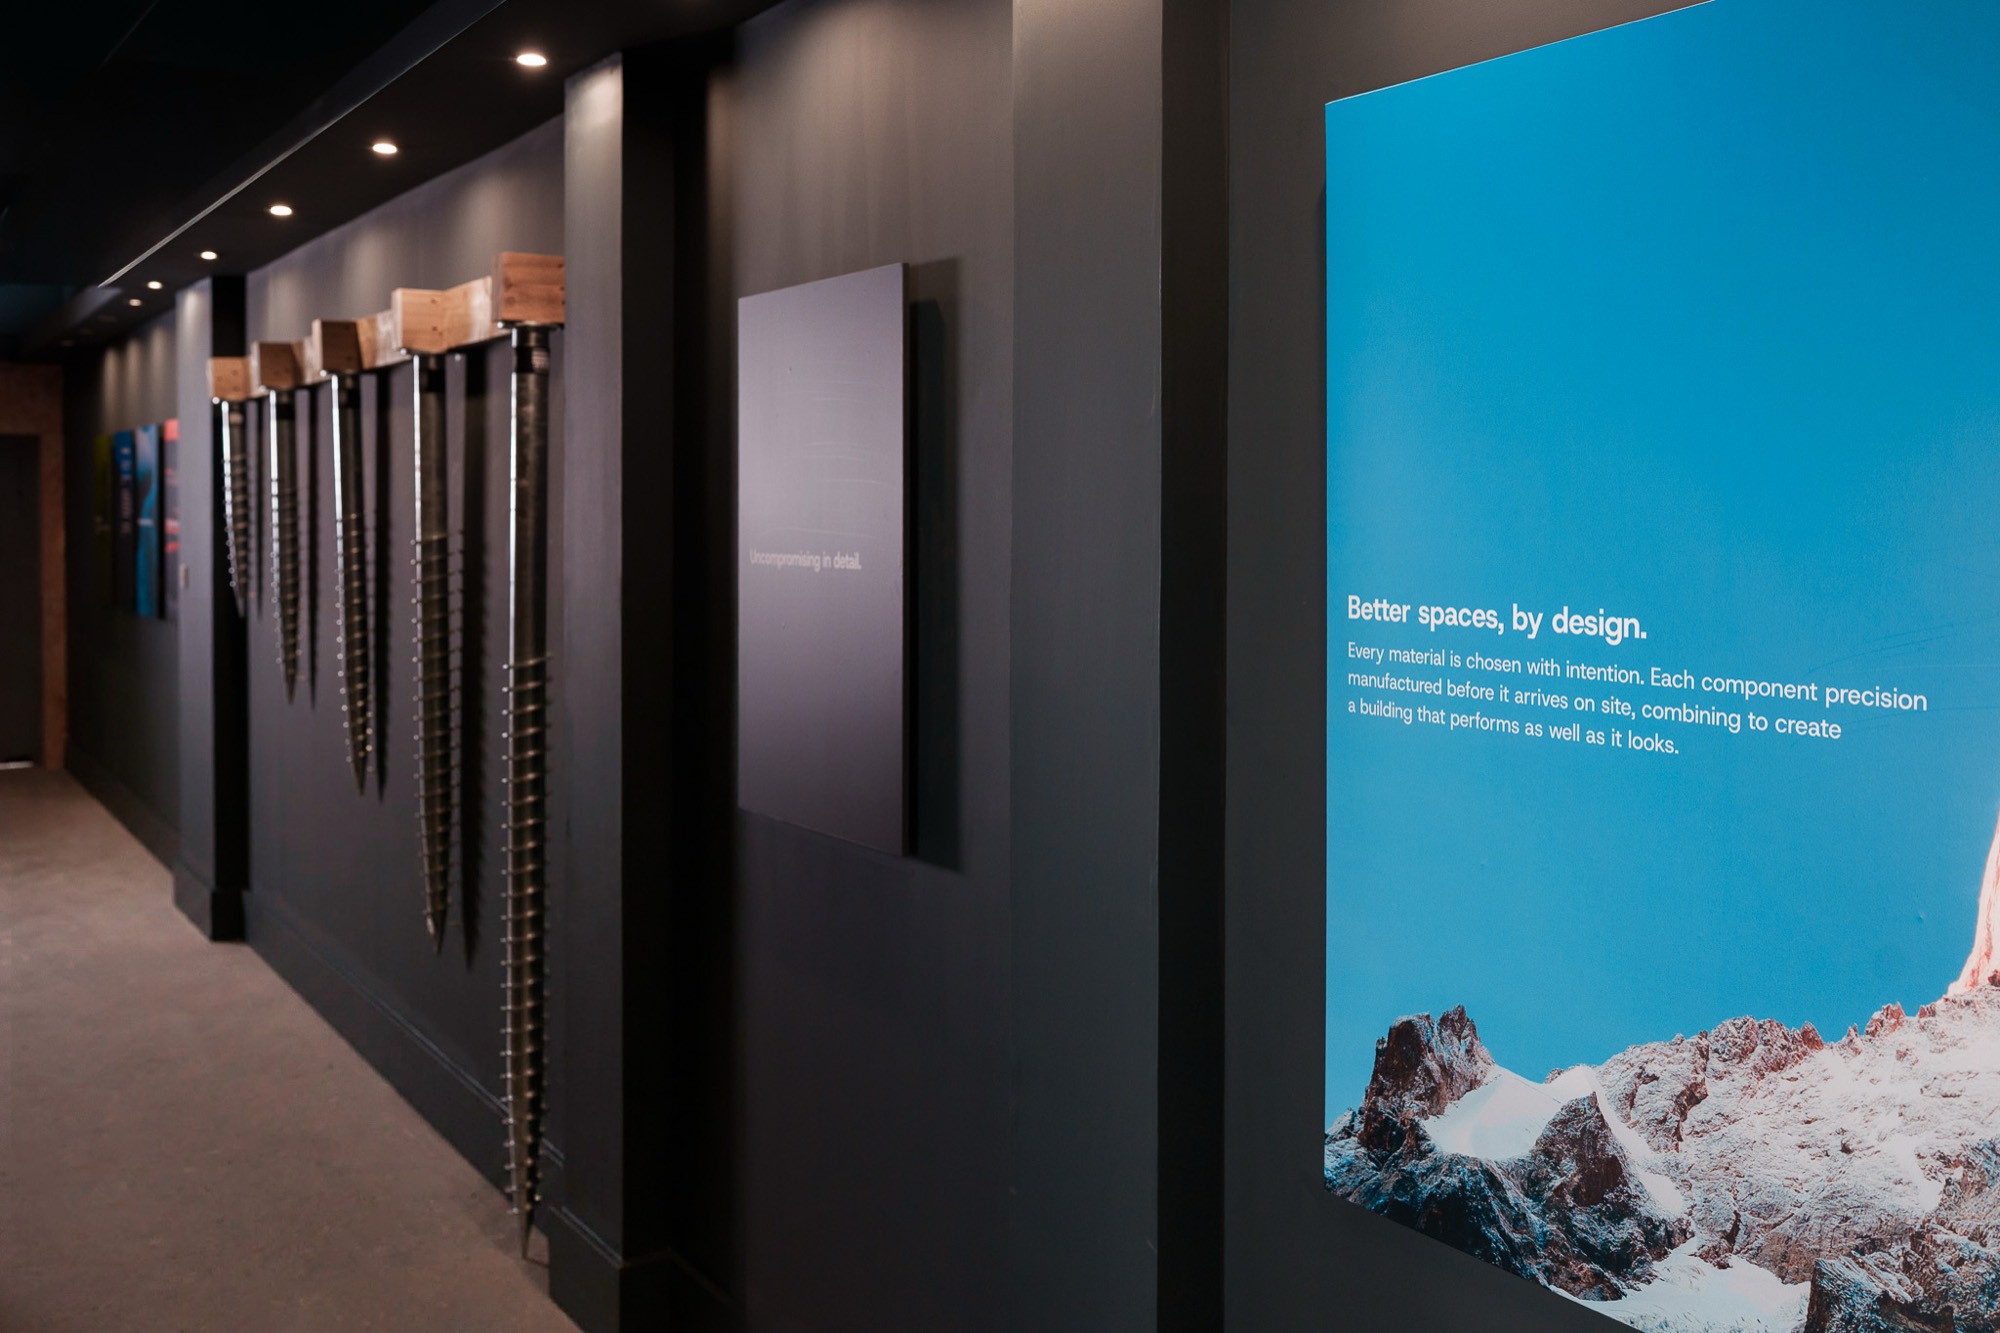
By appointment only
Visit our Glasgow showroom today.