Inspiration

Discover what is possible.

Browse some of our designs and enquire to make your Nordu your own.
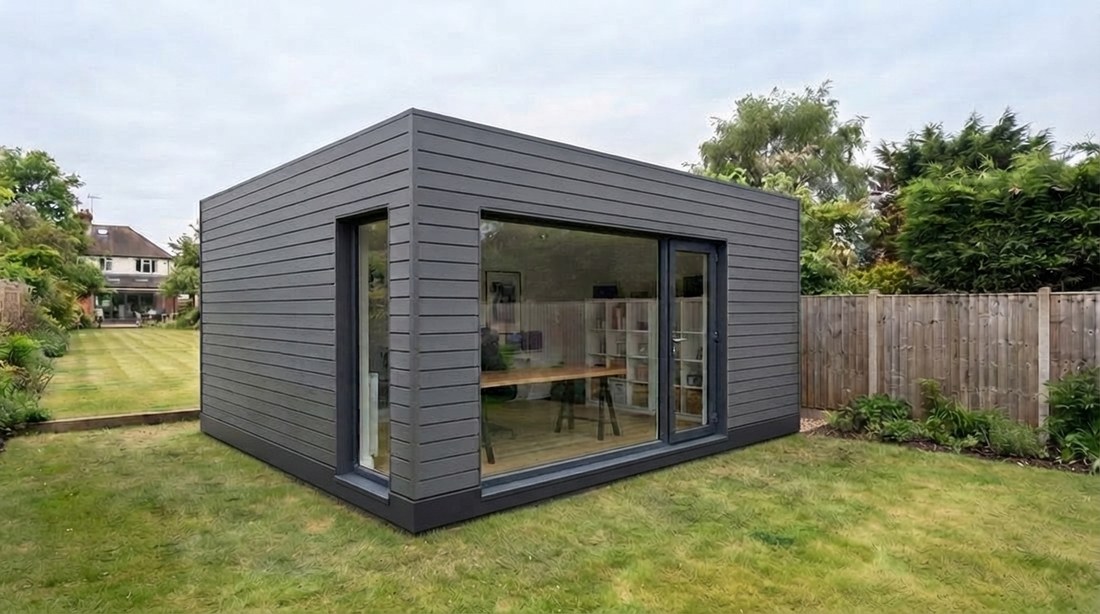
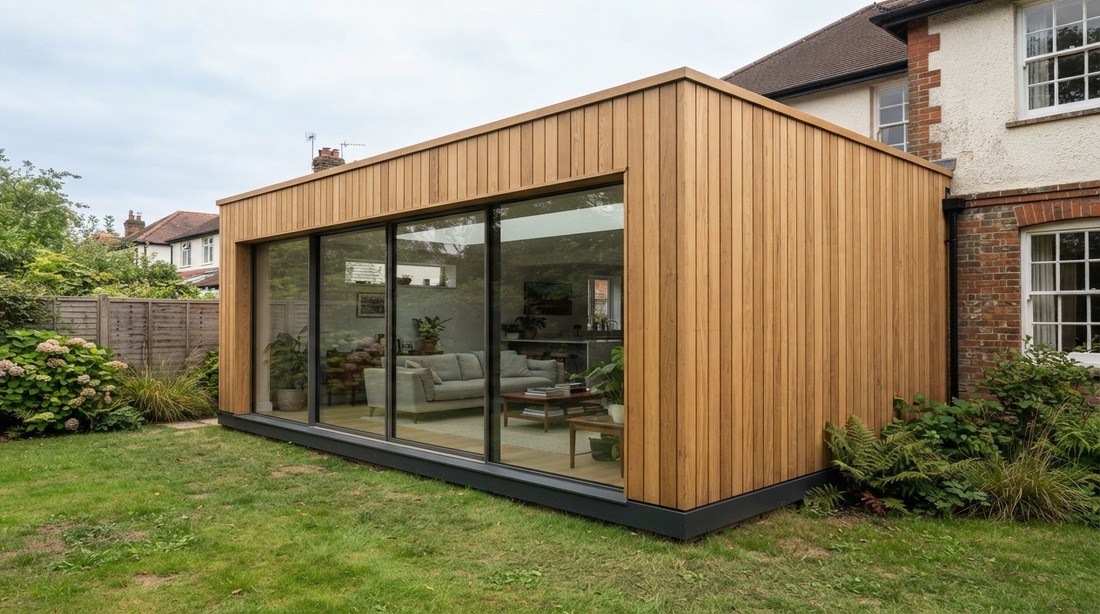
A rear extension in timber cladding with full height sliding glazing onto a lawn.

Nordu Extensions

Rear extension

  • Size 4.8m × 3.6m, around 17m²
  • Material Timber
  • Use Kitchen and dining

Enquire about this design

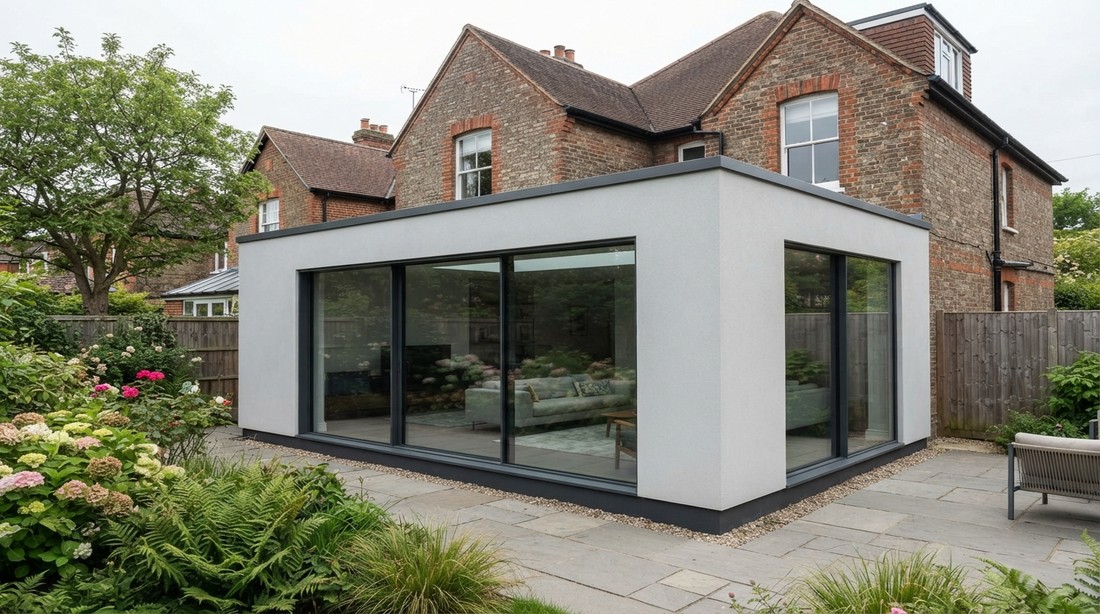
A rendered sunroom on the back of a house, glazed on two elevations.

Nordu Extensions

Sunroom

  • Size 4.8m × 2.4m, around 12m²
  • Material Smooth render
  • Use Dining and reading space

Enquire about this design

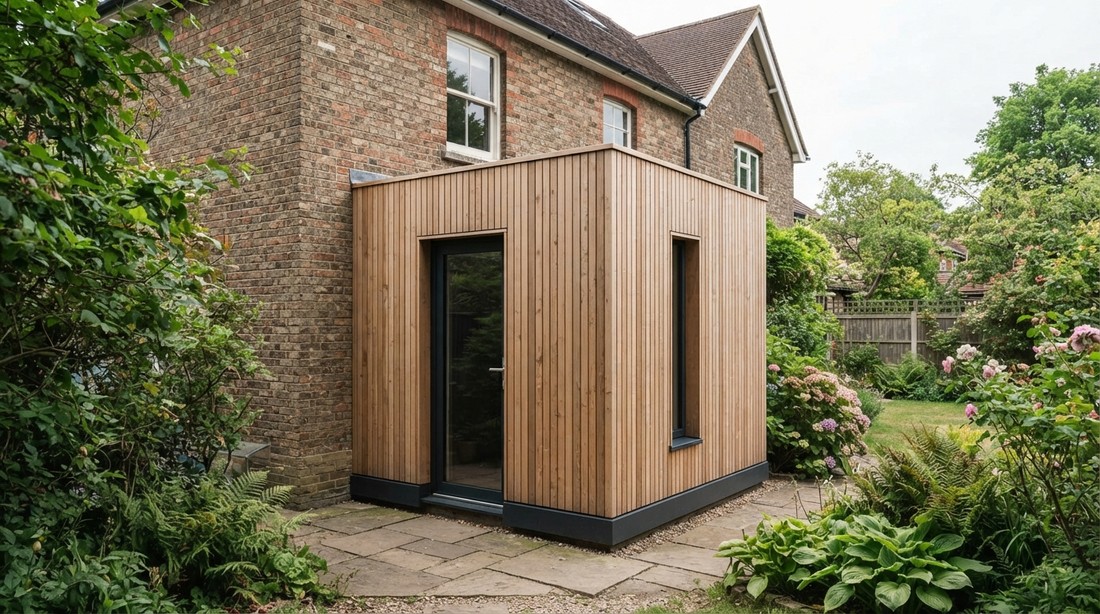
A timber clad porch added to the back of a house, opening onto the rear garden.

Nordu Extensions

Porch

  • Size 2.4m × 2.4m, around 6m²
  • Material Timber
  • Use Boot room and garden entrance

Enquire about this design

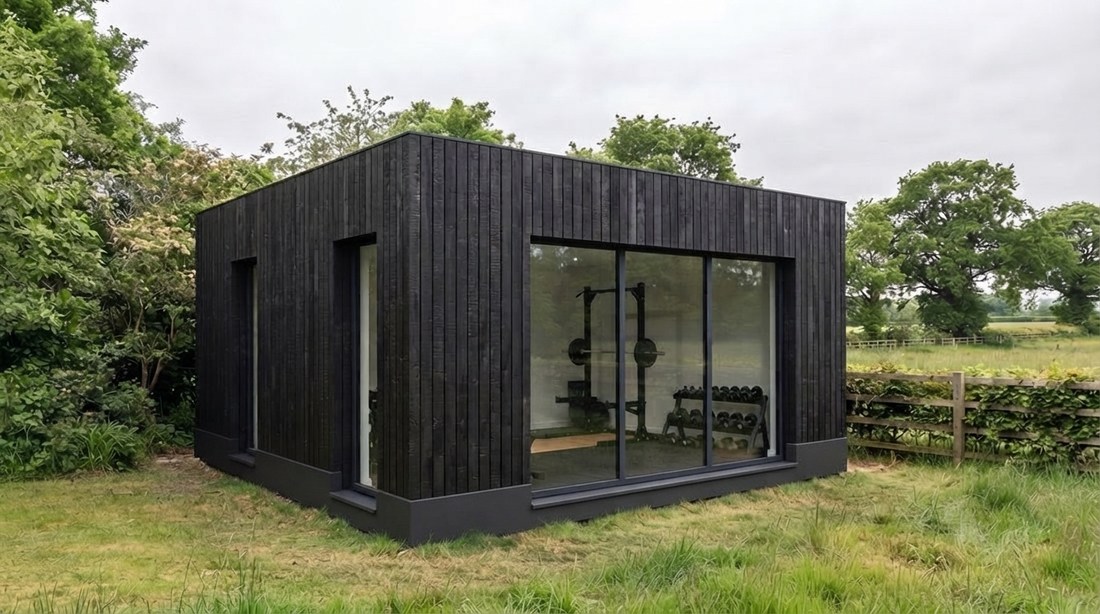
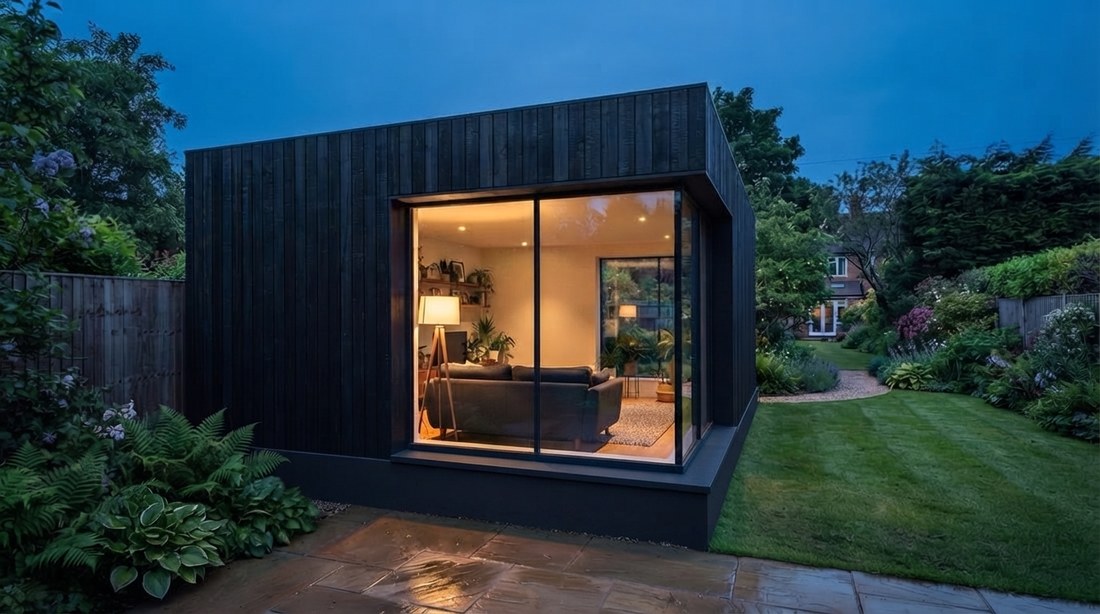
A garden lounge at dusk, its lit interior glowing through the glazing.

Nordu Garden

Garden lounge

  • Size 6.0m × 3.6m, 20m²
  • Material Timber
  • Use Garden lounge and guest room

Enquire about this design

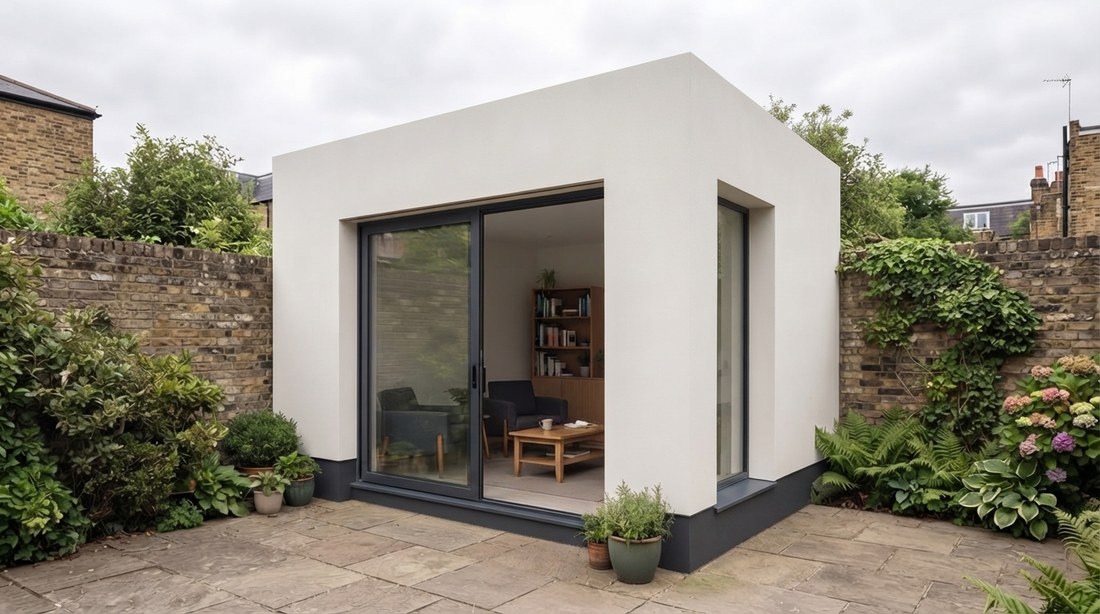
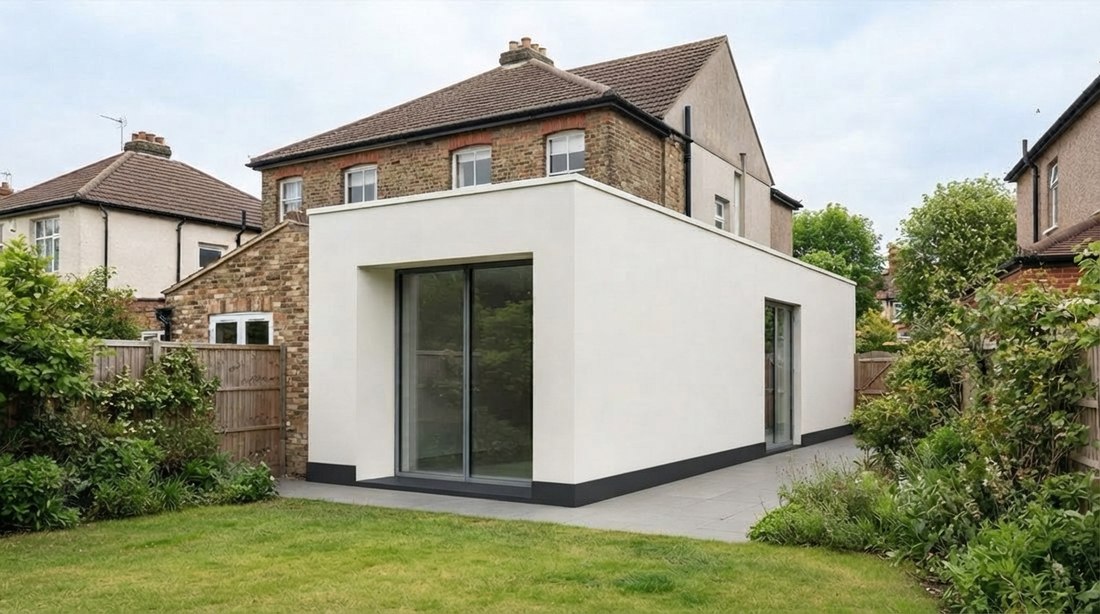
A rendered extension running down the flank of a house.

Nordu Extensions

Extension

  • Size 3.6m × 2.4m, around 9m²
  • Material Smooth render
  • Use Utility and home office

Enquire about this design

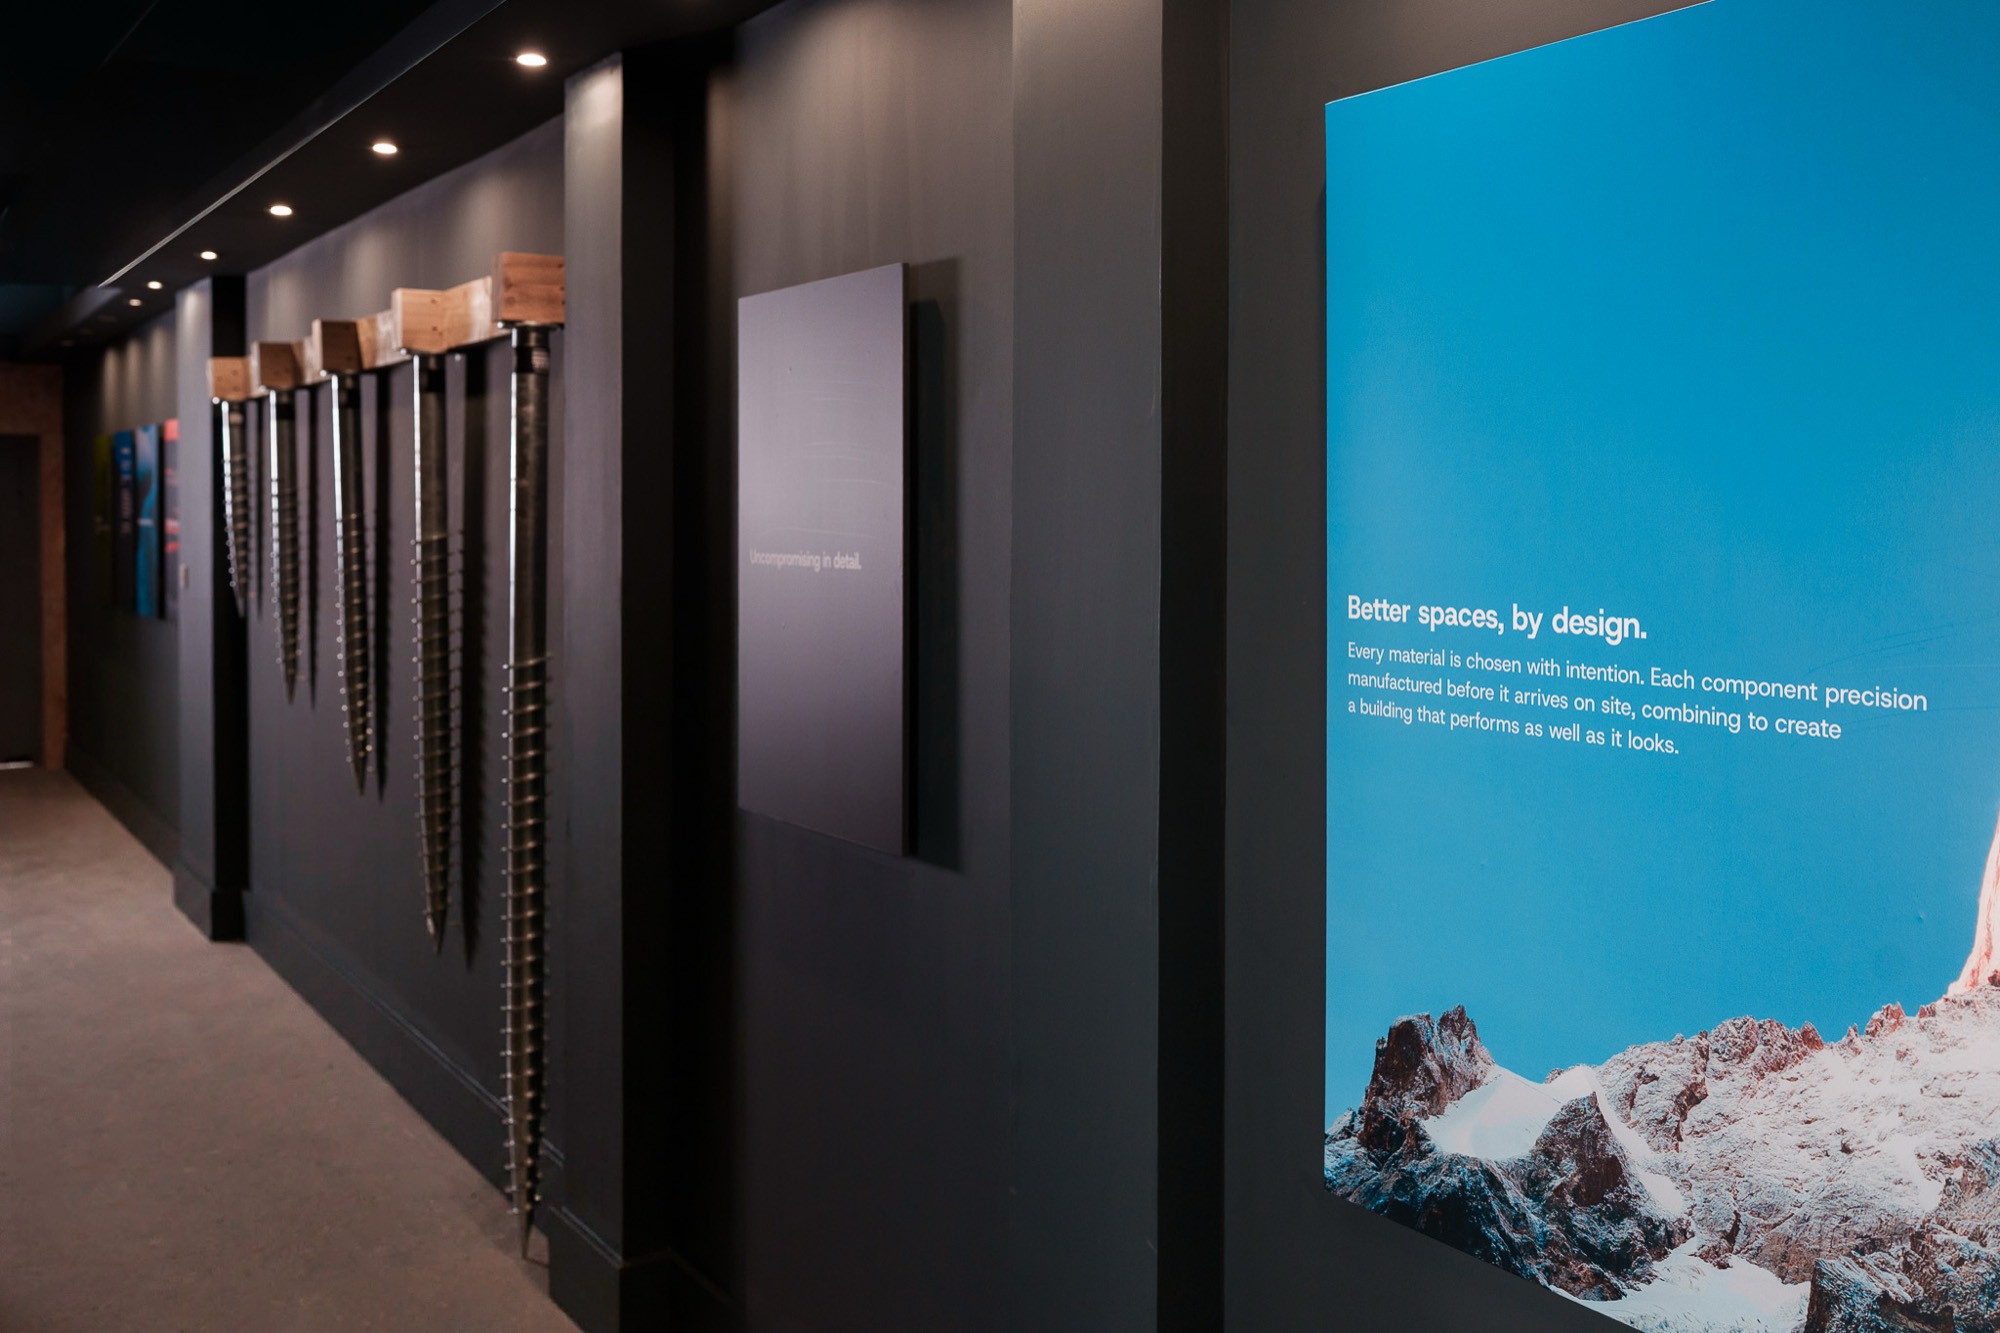
Inside the Nordu showroom near Glasgow, with ground screw foundations
                  displayed along a dark wall beside a lit graphic panel.

By appointment only

Discover what makes Nordu different, in person.

Visit our Glasgow showroom today.