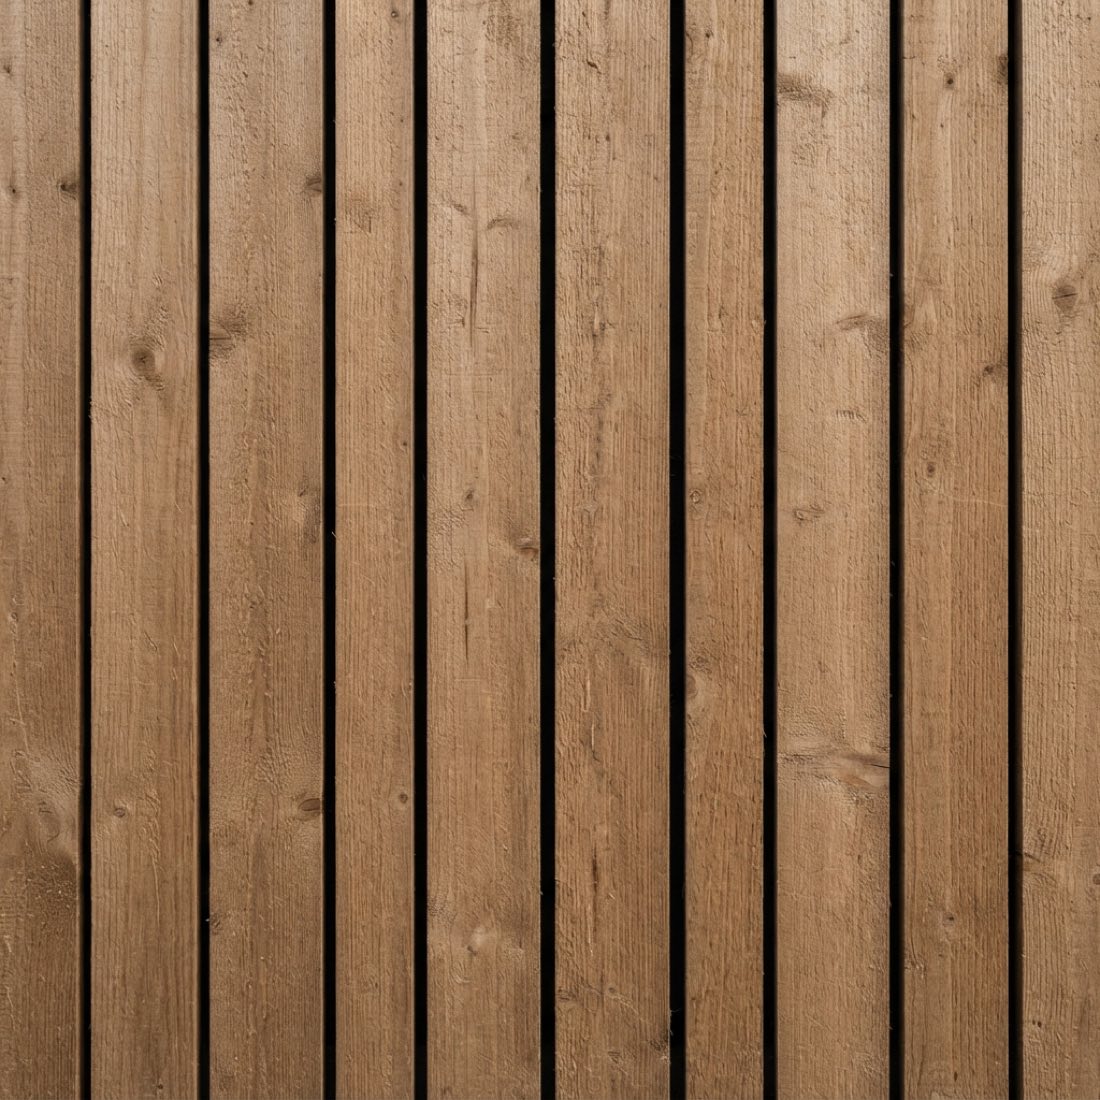
Timber
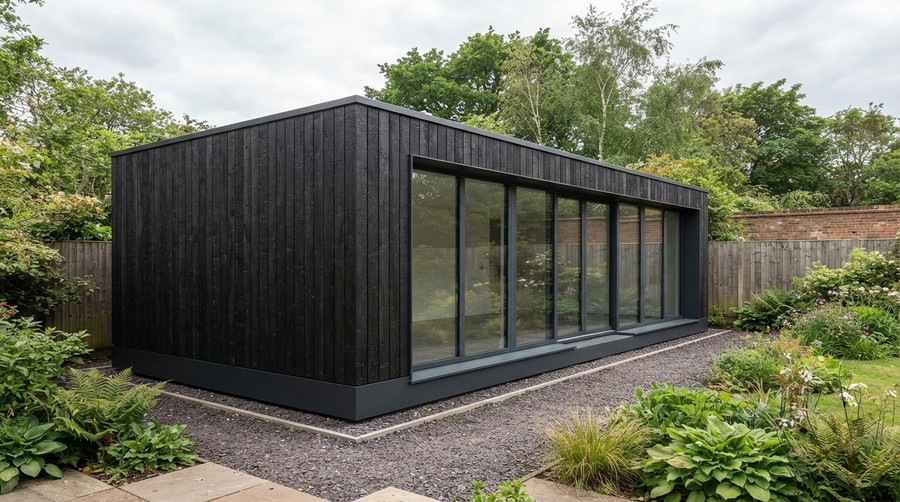
Vertical board on board cladding with a deep shadow gap. Left untreated it weathers naturally. Oiled, it holds its warmth for longer.
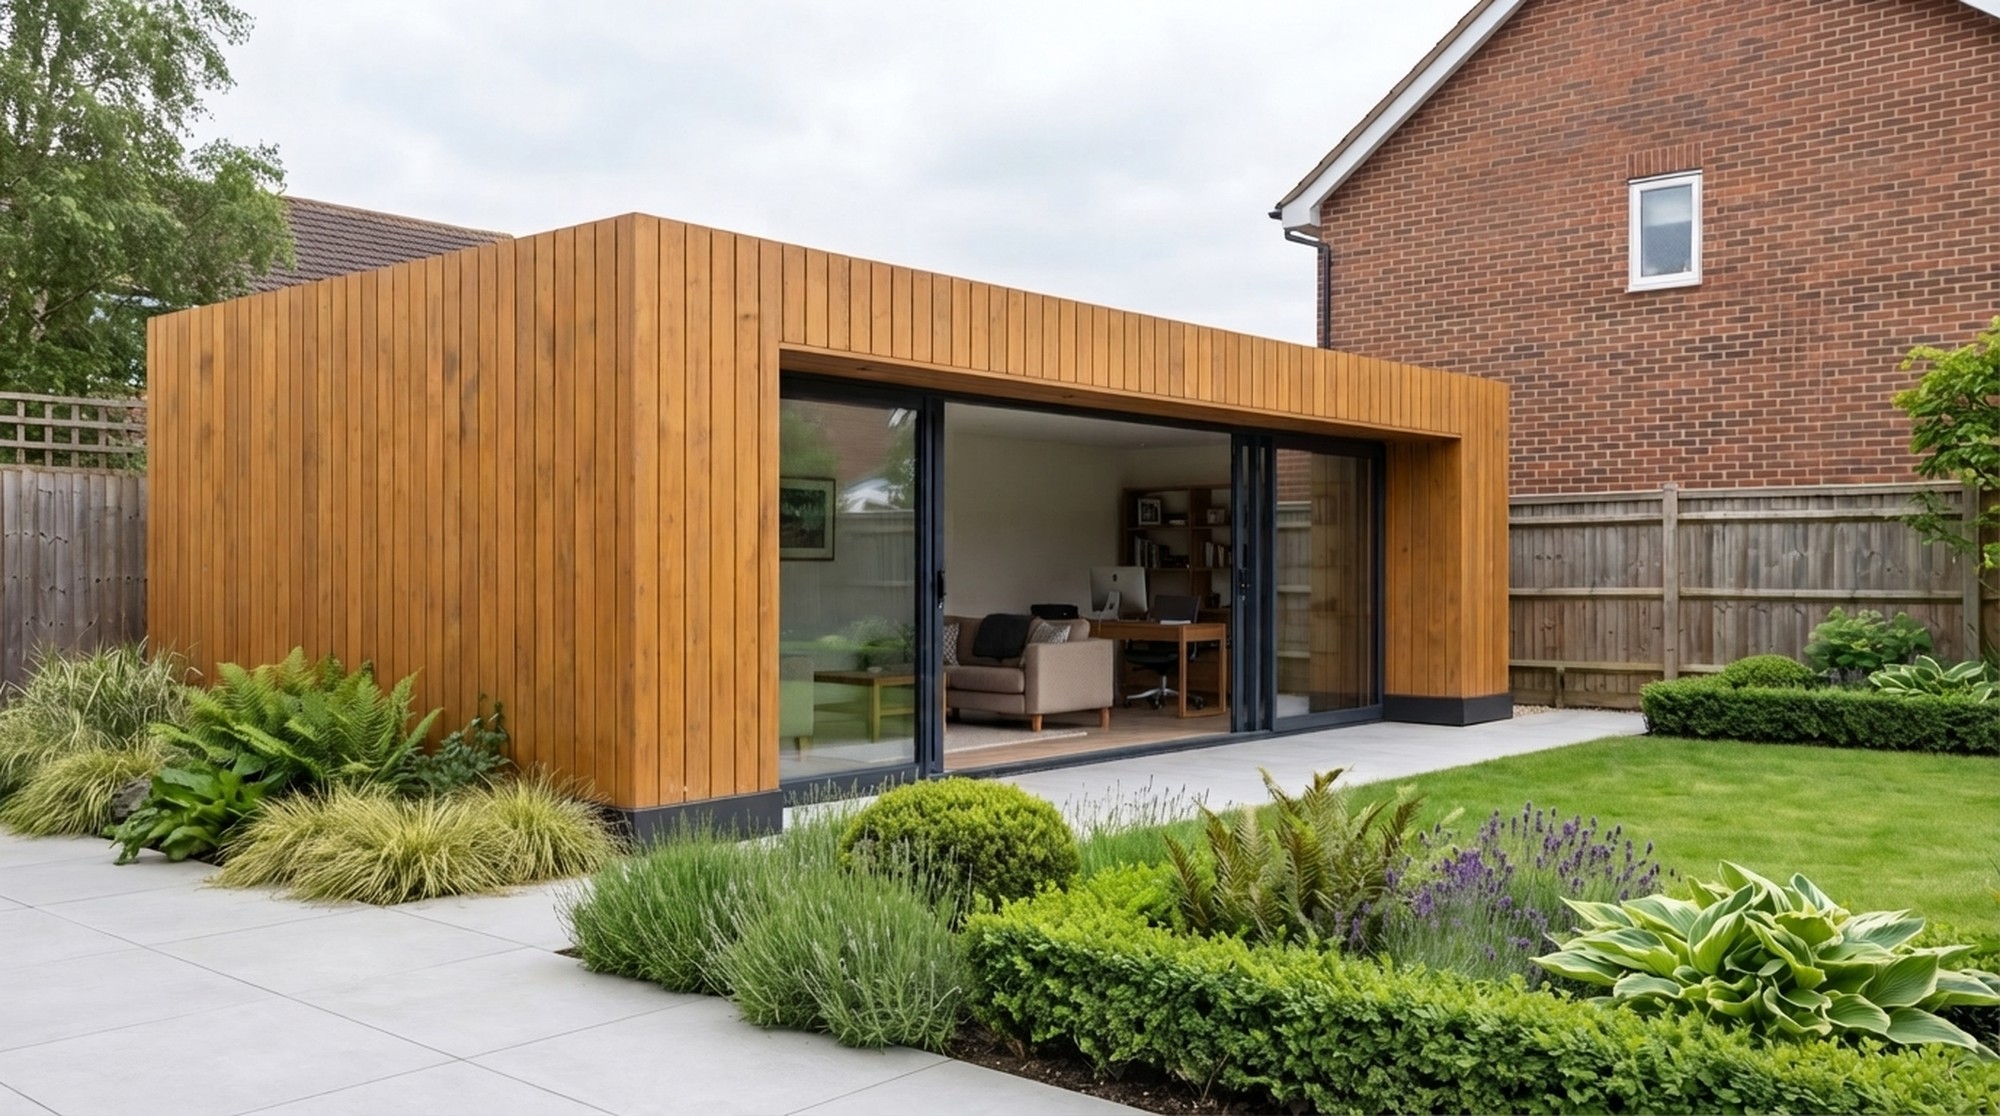
The Nordu difference
This is not your typical garden room. A properly insulated, properly finished building you use every day of the year. A Nordu Garden room is engineered to exactly the same standard as Nordu Extensions. The only real difference is that it stands on its own.
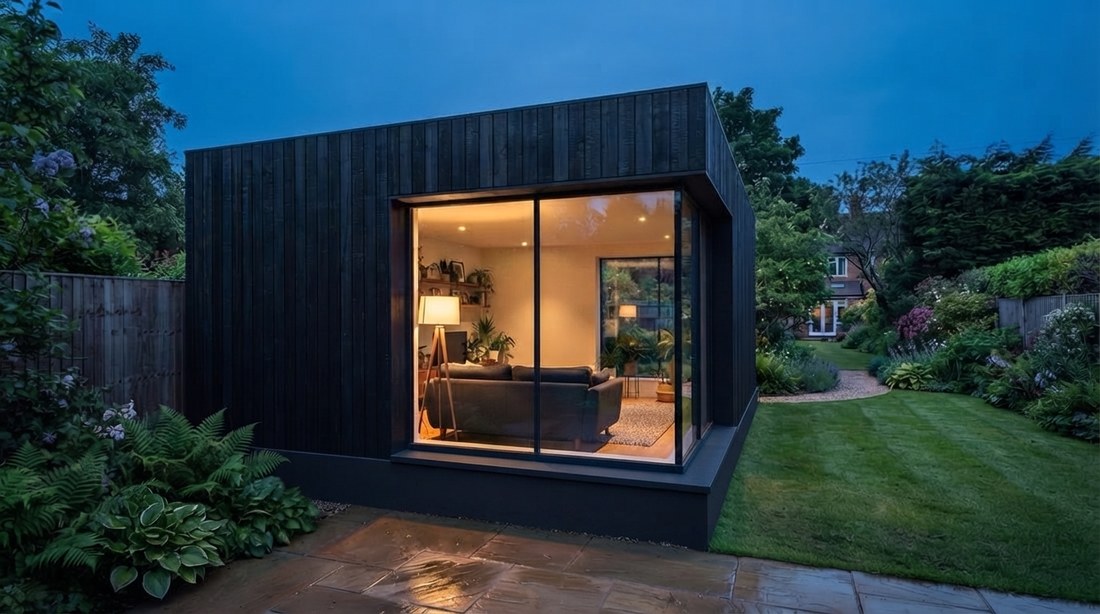
Every size is a multiple of the 1.2m grid the whole system is built on. The uses are examples only, to give a sense of scale. Nothing is fixed by the size you choose.
Choose a size, or choose what you would use it for.
Nordu 1
Perfect for a garden office or a studio for one that can be used all year.
Suits
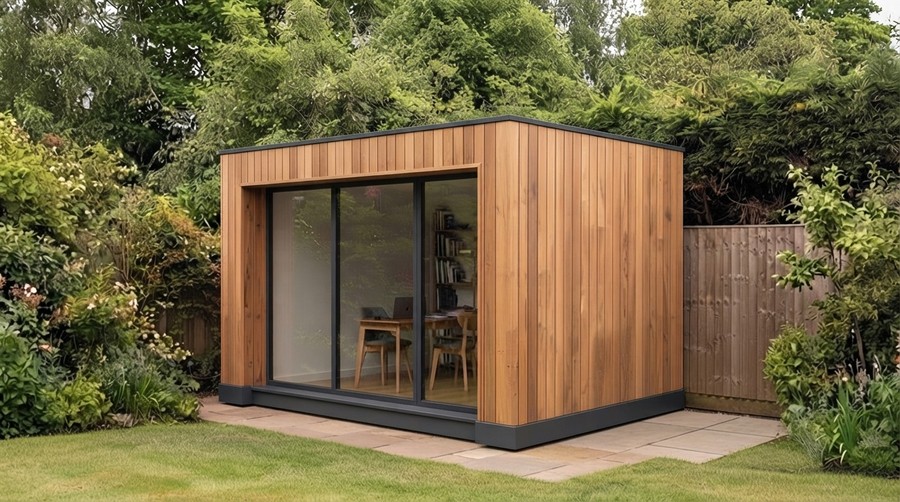
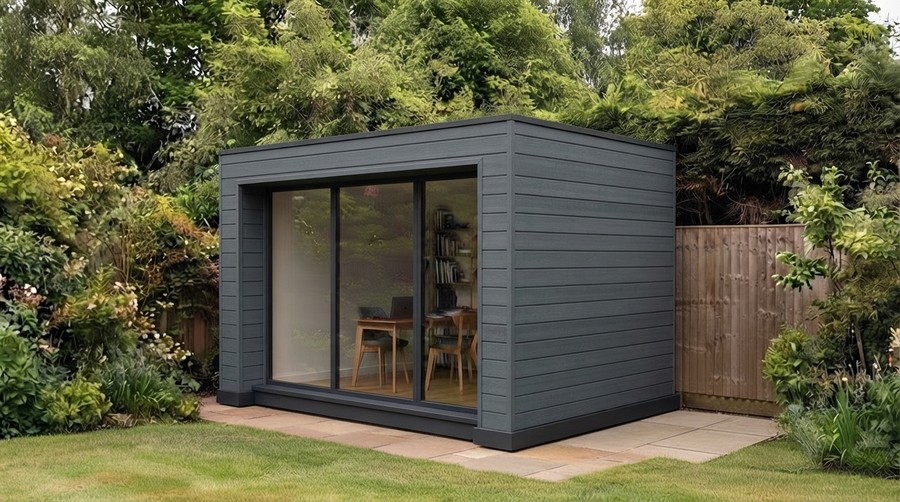
Nordu 2
Big enough for a home gym, a creative space, or to entertain with a garden bar.
Suits
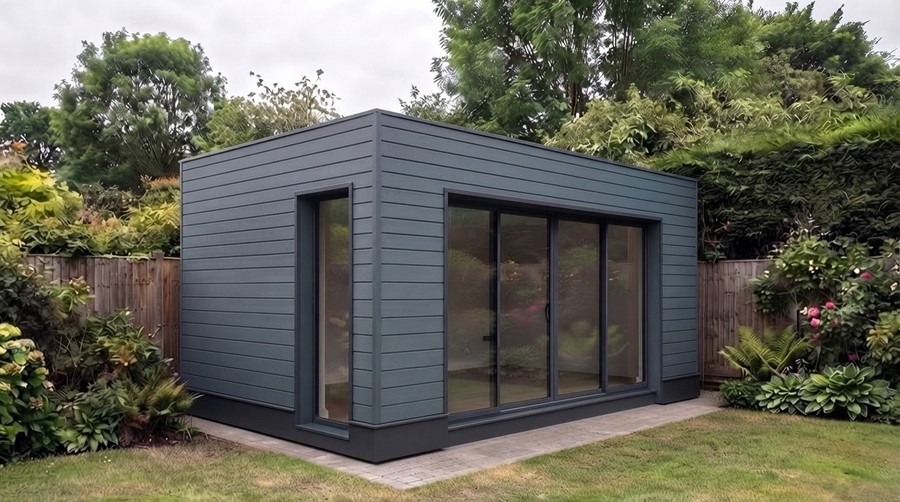
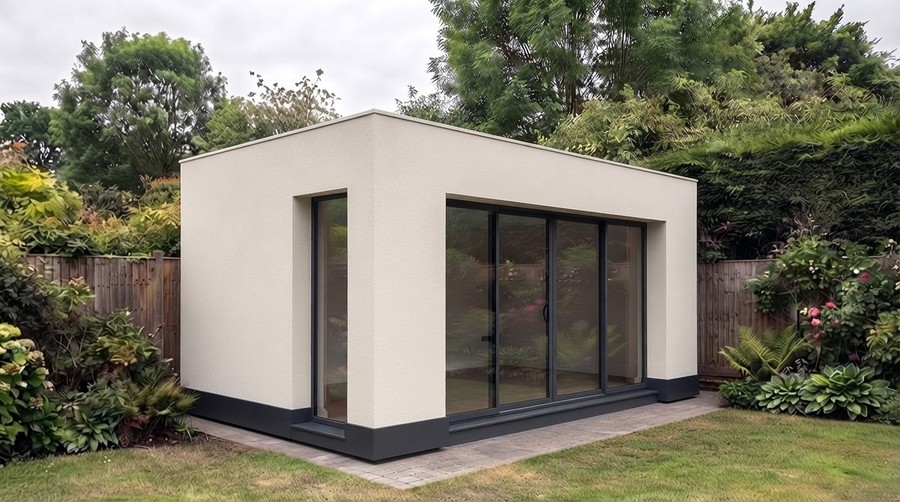
Nordu 3
Our most expansive space will transform how you live.
Suits
Need something larger? The Nordu grid scales beyond our standard sizes. Get in touch to discuss a bigger build.
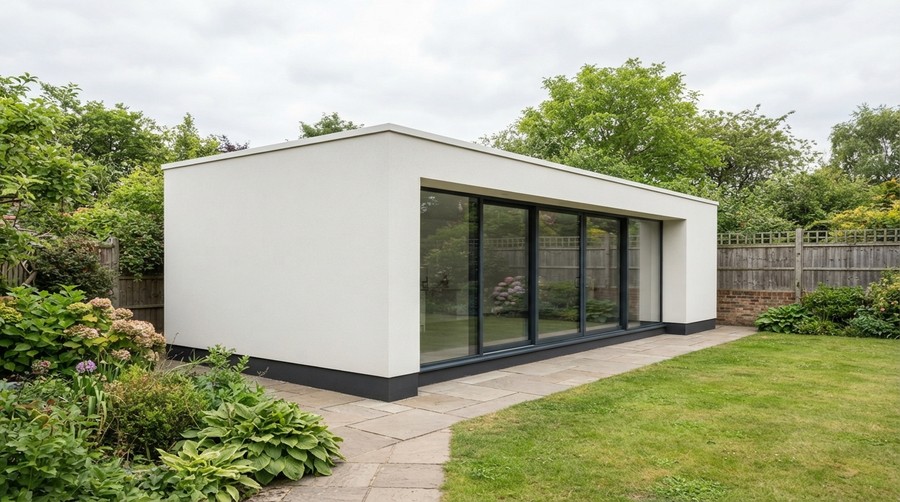
Materials
The same three finishes as Nordu Extensions. In a garden setting the choice is usually about how much you want the building to stand out from the planting.
Vertical board on board cladding with a deep shadow gap. Left untreated it weathers naturally. Oiled, it holds its warmth for longer.

A horizontal wood polymer board. It holds its appearance, handles Scottish weather and never needs treating.
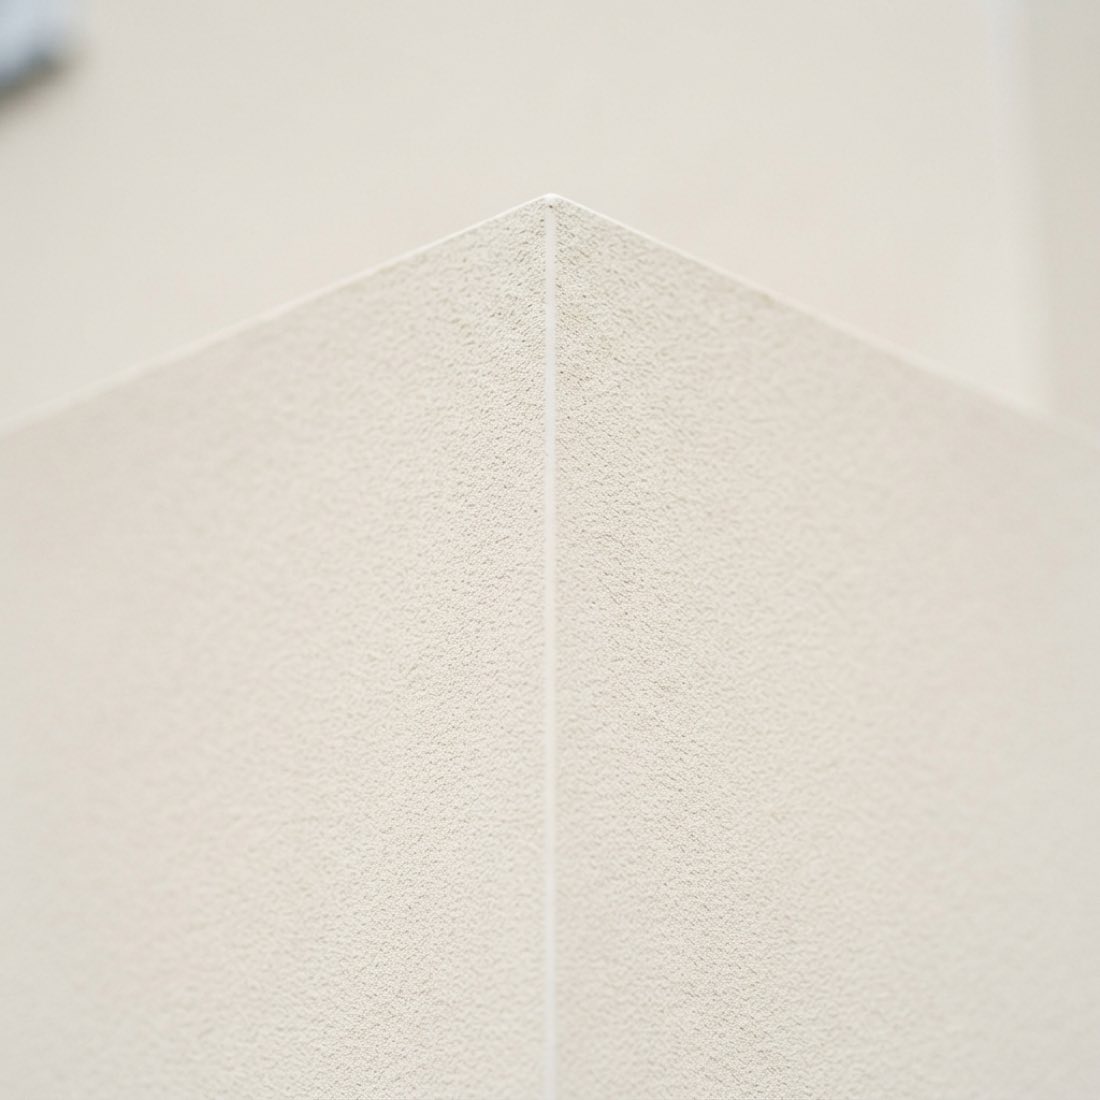
A flat silicone render with sharp reveals around every opening. The quietest of the three, and the most recessive against planting.
Built to be used
Most garden buildings are summer buildings. They are too cold to sit in from October and too hot by the middle of the afternoon in June, so they end up storing bicycles.
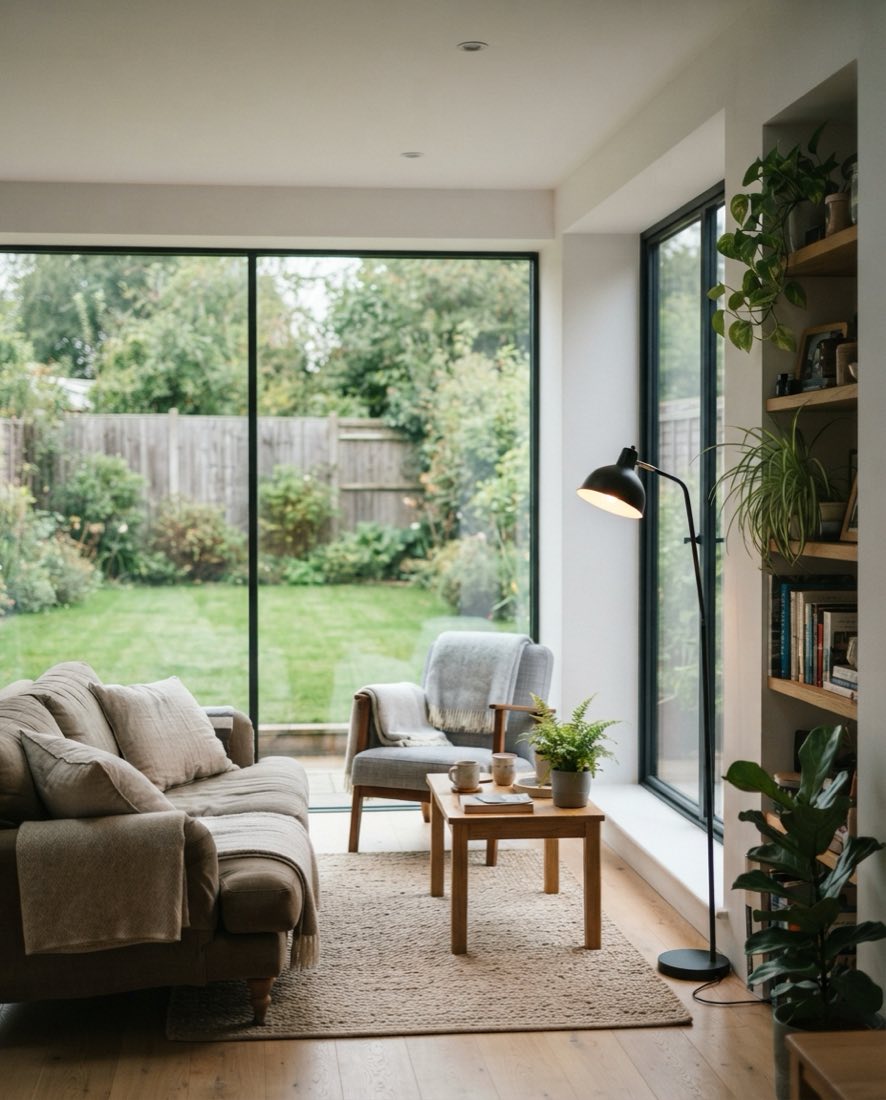
A Nordu Garden space has the same insulated, sealed shell as a Nordu extension. Floor, walls and roof are engineered as one continuous envelope, so the heat you put in stays in and the summer heat stays out.
This is the part most people worry about. It is more straightforward than it sounds.
A Nordu Garden building is freestanding, so the regulatory route depends on floor area, height, your boundary, and whether your property is listed or in a conservation area. Smaller builds can sit below the threshold for planning permission and a building warrant altogether.
Most Nordu Garden buildings qualify. We confirm yours at survey, before you commit to anything.

By appointment only
Visit our Glasgow showroom today.